PCWI 0918 / 1070 Surface Profile Gauge
Digital Surface Profile / Roughness Needle Gauge
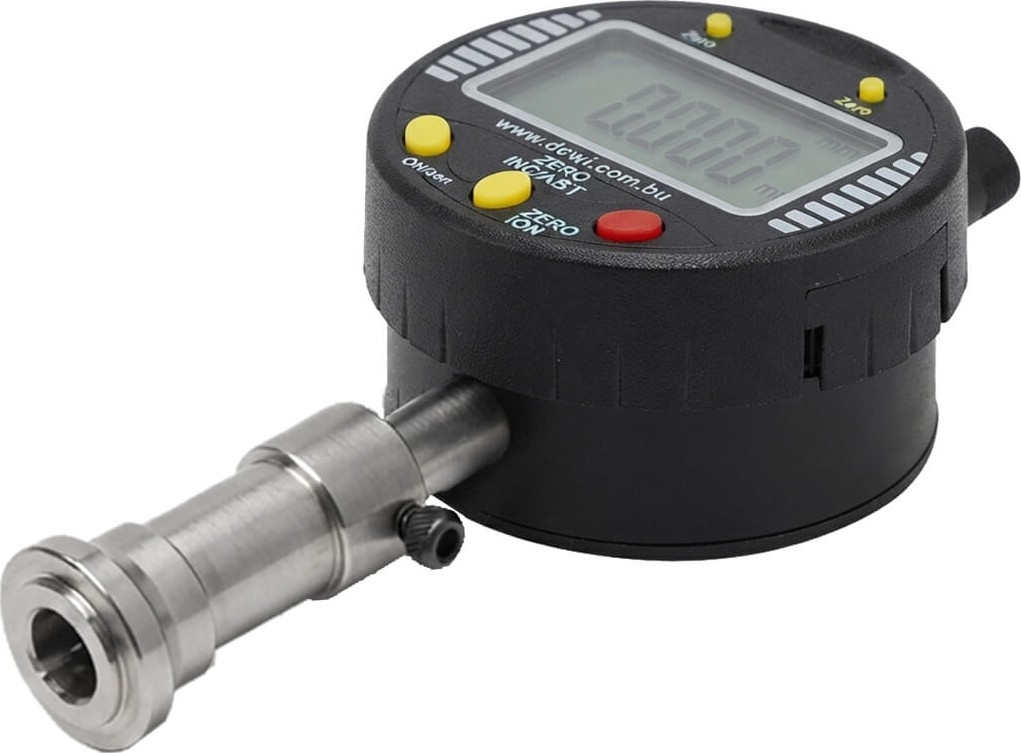
The PCWI 0918 / 1070 Digital Surface Profile Gauge is a cost-effective, high-precision instrument designed for accurate measurement of surface profiles, roughness, and the depth of pits, cracks, craters, and scratches. Engineered to match the accuracy of electronic surface profile traces, this compact needle-type gauge is essential for quality control in anti-corrosion, coating, and pipeline industries.
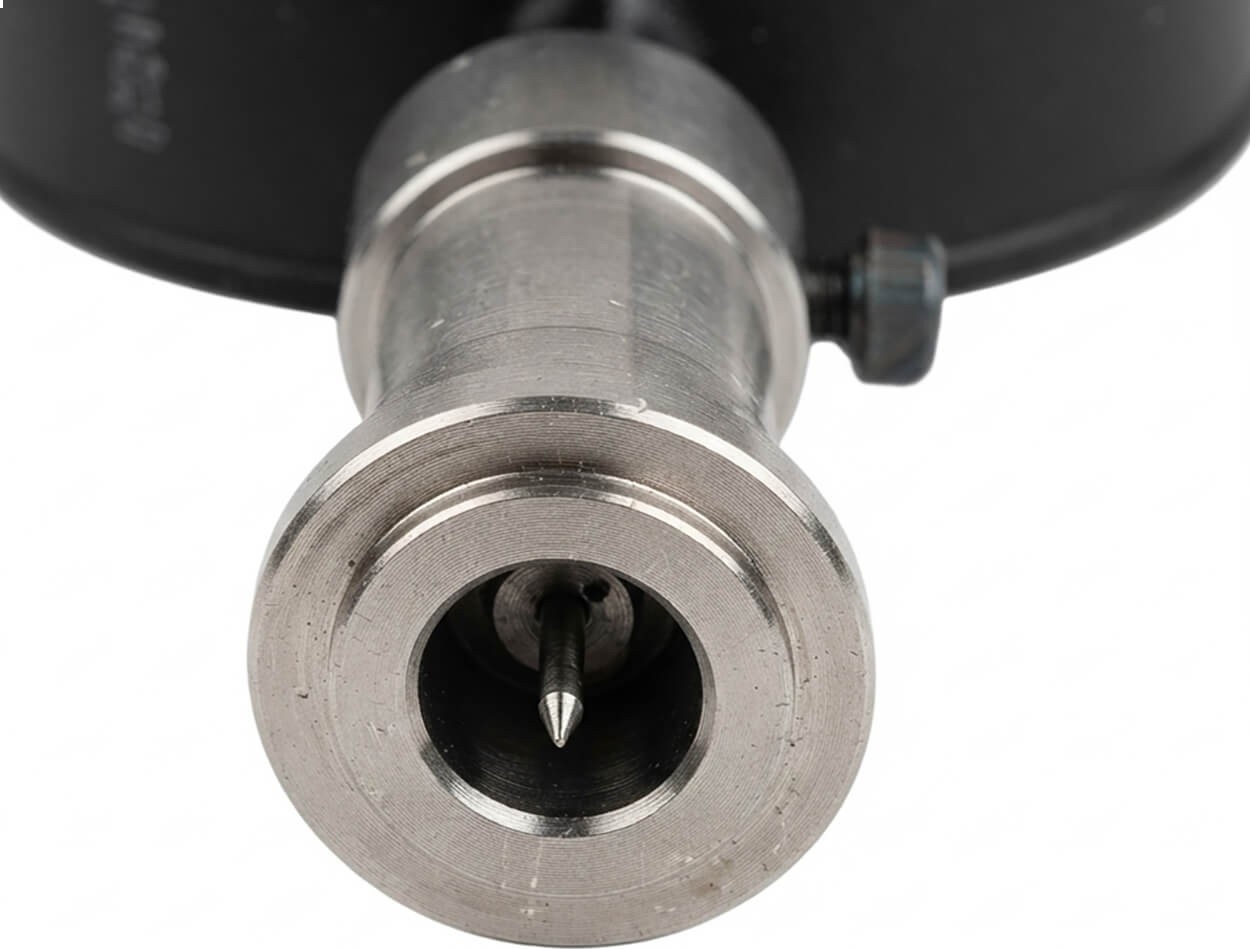
Featuring a robust digital display with metric and imperial conversion capabilities, the PCWI Profile Gauge provides maximum peak-to-average valley height measurements effortlessly. Its specialized 30-degree sharp needle and stepped foot design ensure compliance with rigorous industry standards. Whether used on grit-blasted steel, shot-blasted structures, saw-cut surfaces, or concrete, this instrument delivers reliable, repeatable results and can even function as a coating thickness gauge when measuring through intentional substrate breaches.
Kit Contents
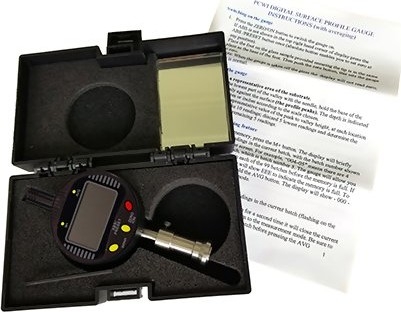
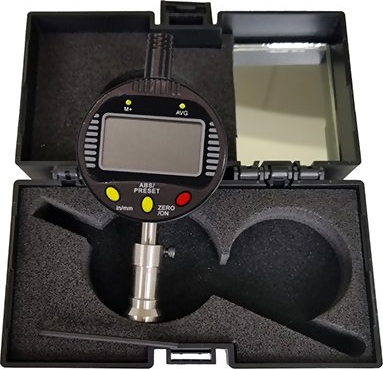
- PCWI 0917 / 0923 Digital Pit, Crack And Corrosion Depth Gauges (55mm or 125mm foot version)
- Glass plate
- Instructions Manual
- Hard Shell Carrying Case
Features
- Enables quick assessment of surface condition prior to coating
- It works on grit sand shot blasted and saw cut surfaces
- The small size (42 mm diameter) of this surface profile gauge makes it easy to use and easy to balance on the surface
- Its design permits accuracies equivalent to an electronic surface trace
- Gives maximum peak to average valley height
- Available with metric and imperial units
- This gauge can also measure the depth of pits, cracks, craters and scratches of the outer (and in some cases the inside) surfaces of steel structures, pipes and concrete
- We also have available pit and crack depth gauges.
Applications
- Steel structures and industrial pipelines
- Concrete surface preparation assessment
- Corrosion control and protective coating inspection
- Shipyards and marine maintenance
- Oil and gas infrastructure quality assurance
Specifications
| Measuring Range | 0 - 13 mm (0 - 0.5") |
| Resolution | 0.001mm (0.00005") |
| Gauge face diameter | 42mm (1.65") |
| Power | 3V lithium button cell (CR2032) |
| Battery Life | 8 - 12 months |
| Working Temperature | 0 to +40ºC (32 to 104ºF) |
| Storage Temperature | -10 to +60ºC (14 to 140ºF) |
| Relative Humidity | <80% |
How to Use
- Zero Calibration: Place the gauge on the provided glass zero plate or a certified flat reference surface and press the zero button to reset the display
- Surface Placement: Position the gauge firmly and flatly onto the prepared test surface (the stepped foot ensures natural stability)
- Measure: Allow the 30-degree spring-loaded needle to penetrate the profile valleys
- Record Readings: Read the peak-to-valley height directly from the digital screen. Utilize the MAX and AVG functions to record peak statistics across multiple testing points as required by quality standards
Downloads