Ideal for use in calibration labs
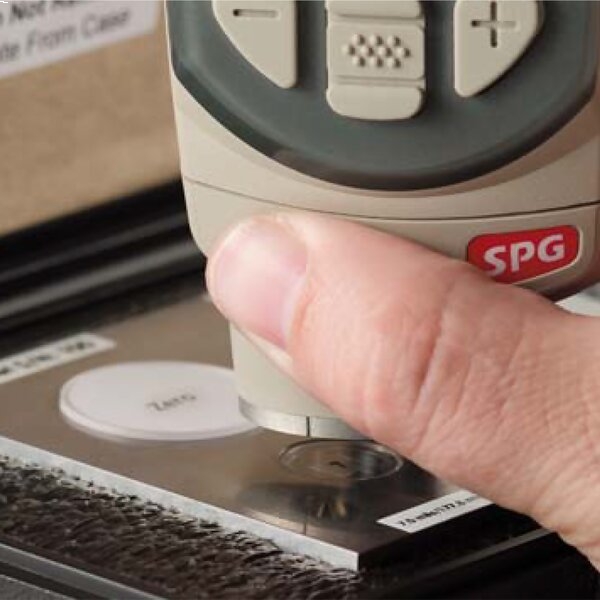
Depth can be measured by resting the foot of the PosiTector SPG onto two blocks and measuring the depth of the third block between them
The DeFelsko STDSPG Certified SPG Standard, along with the written calibration procedure, allow for recalibration of PosiTector SPG and other depth micrometer probes. They are ideal for calibration labs or end users who desire lab-quality standards.
Kit Contents
- DeFelsko STDSPG Certified SPG Standards
- Metal Plates
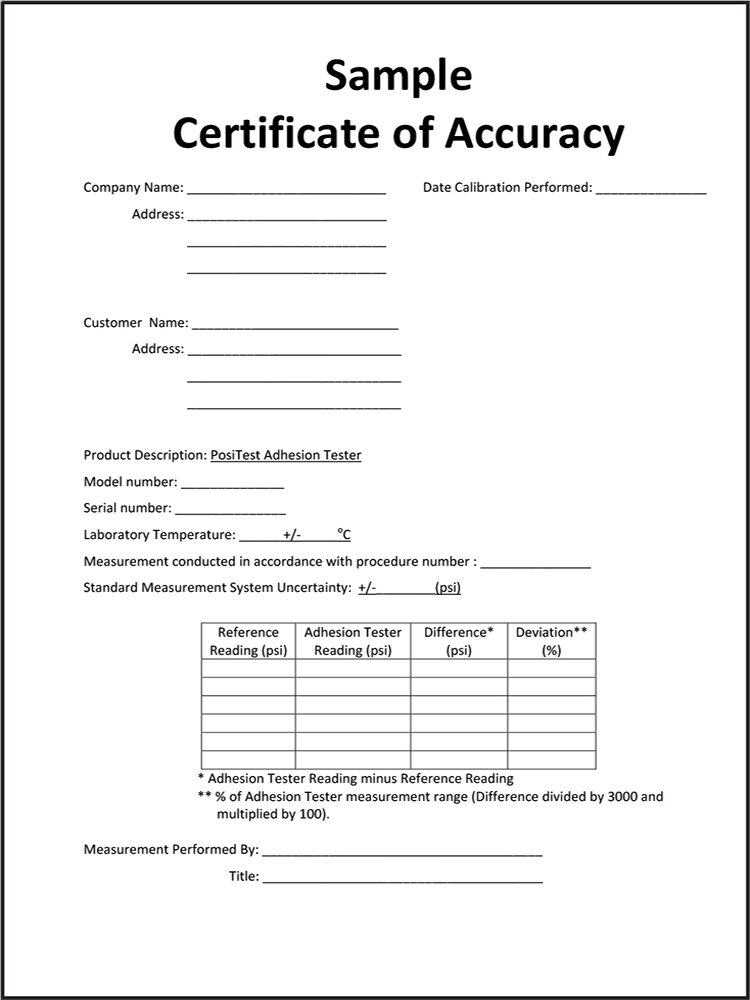
- Sample Certificate of Accuracy
- Hard Shell Carrying Case
- Certificate of Calibration traceable to PTB
Features
- Ideal for use in calibration labs
- Includes serialized and traceable height standards mounted to a metal plate in a protective case
- Depth can be measured by resting the foot of the PosiTector SPG onto two blocks and measuring the depth of the third block between them
- Certified and labeled in both Metric and Imperial units
Specifications
| Depth Plate 2 | 50 µm (2 mils) |
| Depth Plate 4 | 175 µm (7 mils) |
| Depth Plate 6 | 500 µm (20 mils) |
| Accuracy | ± 1.25 µm (± 0.05 mils) |
Related Products
DeFelsko STDCSSSPG PosiTector SPG Certified Shim Set
- Provides a quick verification of depth micrometers using compact, field-ready standards
- Includes a glass base plate and 3 certified shims—50, 125, and 500 μm (2, 5, and 20 mils) in a protective sleeve and case
DeFelsko PosiTector SPG
- DeFelsko SPG Standard PosiTector Surface Profile Gages: 5 Models Available
- DeFelsko SPG Advanced PosiTector Surface Profile Gages: 5 Models Available
DeFelsko PosiTector Inspection Kits
- DeFelsko PosiTector Inspection Kits Standard Models with PosiTector SPG Surface Profile Probes
- DeFelsko PosiTector Inspection Kits Advanced Models with PosiTector SPG Surface Profile Probes
Downloads