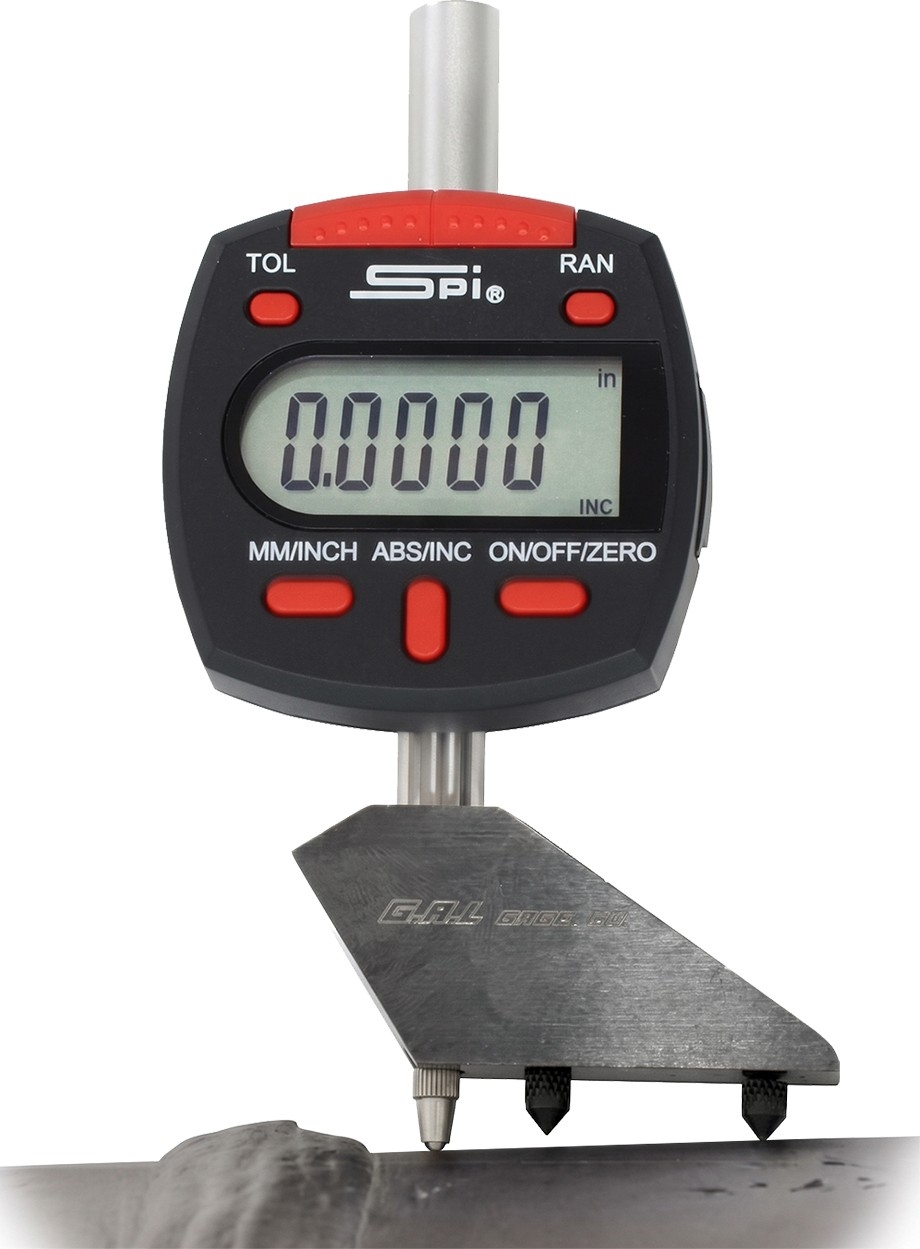
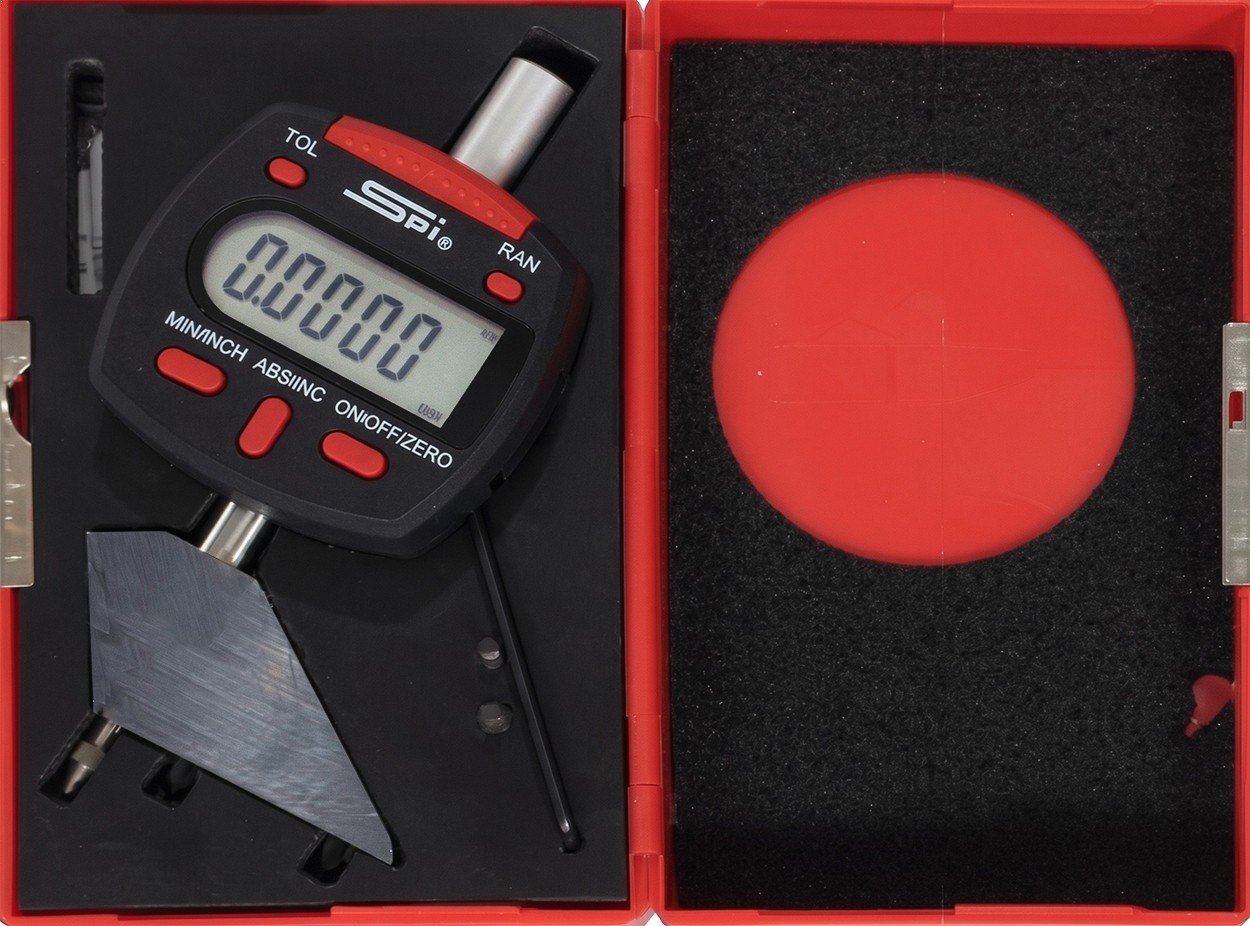
The G.A.L. Gage Cat # 13DPR Digital Pit Depth Gauge (GAL-13DPR) is a high-precision digital inspection instrument engineered to accurately measure pit depth, corrosion damage, surface undercut, and cavity profiles in metallic surfaces. Designed for demanding field and shop environments, the GAL-13DPR combines an easy-to-read LCD digital indicator with a versatile double V-base that seats securely on flat surfaces, cylindrical pipes, and curved pressure vessels.
Equipped with a set of 1" to 6" extension rods and two precision contact probe tips (0.025" and 0.062" diameter), this gauge offers unmatched flexibility for NDT technicians, QA/QC inspectors, and pipeline integrity professionals who require precise, repeatable depth measurements conforming to industry inspection codes.
Corrosion pitting and mechanical undercuts represent critical risks to structural integrity in pipelines, storage tanks, and structural fabrications. The G.A.L. Gage Cat # 13DPR eliminates the ambiguity of analog readings by providing immediate, high-resolution digital measurement values at the press of a button.
The unit features a hardened, precision-machined contact base designed with dual V-grooves to bridge across weld beads, irregular contours, and curved surfaces. The digital indicator head supports instant unit toggling between decimal inches and millimeters, as well as zero-setting at any point for relative depth gauging. With its complete set of interchangeable extension rods (spanning 1" through 6"), the GAL-13DPR easily adapts to shallow surface pitting as well as deep cavity profiling.
Kit Contents
- G.A.L. Gage Cat # 13DPR Digital Depth Indicator Unit with Double V-Base
- 0.025" Diameter Contact Point / Probe
- 0.062" Diameter Contact Point / Probe
- Set of Extension Rods: 1", 2", 3", 4", 5", and 6" lengths
- 3V CR2032 Lithium Coin Battery
- NIST-Traceable Certificate of Calibration
- Carrying Case
Features
- Dual Measurement Units: Switch instantly between Inches and Millimeters at the touch of a button
- High Measurement Resolution: Crisp digital readout with 0.0005" (0.01 mm) resolution for precise defect sizing
- Versatile Double V-Base: Machined base seats flat on plate material and centers reliably over pipes and curved shells
- Interchangeable Contact Probes: Includes both a fine 0.025" needle probe for narrow pits and a standard 0.062" spherical probe for broader voids
- Extended Depth Reach: Includes a 6-piece rod extension set covering depth ranges from 0 to 6 inches (0 to 150 mm)
- Zero-Set Functionality: Re-zero at any position for easy reference comparisons and relative depth inspections
- Rugged, Workshop & Field Ready: Sturdy construction built to withstand real-world field conditions across refinery, offshore, and structural projects
Applications
- Pipeline Integrity: Depth sizing of external and internal corrosion pits, stress pockets, and mechanical gouges
- Weld Inspection: Measurement of weld undercut, root undercut, and depression profiles according to AWS and ASME codes
- Pressure Vessels & Storage Tanks: Evaluation of localized wall loss and pitting during API 510, 570, and 653 inspections
- Structural Steel & Marine Fabrications: Monitoring atmospheric pitting, splash-zone cavitation, and structural loss
- Machining & Metal Fabrication: Depth verification of drilled holes, keyways, recesses, and milled slots
Specifications
| Measuring Range | 0 to 6.000 inches / 0 to 150.00 mm (with included extension rods) |
| Resolution | 0.0005 in / 0.01 mm |
| Display | LCD digital display with Inch / mm toggle |
| Base Configuration | Precision-ground Double V-Base (flat and curved surface placement) |
| Probe Diameters | 0.025" and 0.062" interchangeable tips |
| Extension Rods Included | 1", 2", 3", 4", 5", 6" rods |
| Zero Setting | Floating zero function (can be set at any point) |
| Power Supply | 1x CR2032 3V Lithium Battery |
| Traceability | Certificate of Calibration Traceable to NIST included |
How to Use
- Preparation: Clean the inspection surface and ensure it is free from loose scale, debris, or slag. Select the appropriate contact probe (0.025" for pinpoint/narrow pits or 0.062" for rounded/broader pits) and screw it into the indicator stem or extension rod
- Install Extension Rods (if needed): For depths greater than the indicator stroke, attach the required extension rod (1" to 6") to achieve the necessary reach
- Zero Calibration: Place the V-base firmly on a clean, known flat reference surface or adjacent undamaged base metal. Allow the probe to touch the surface, then press the ZERO button to establish the datum line
- Take Measurement: Position the V-base securely across the pitted area or undercut zone. Lower the probe into the deepest portion of the pit/undercut until it bottoms out
- Read Value: Read the pit depth directly from the digital LCD screen. Toggle the in/mm button if alternate unit reporting is required
Related Products
Downloads