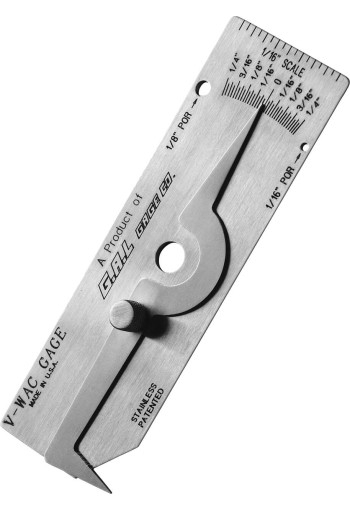
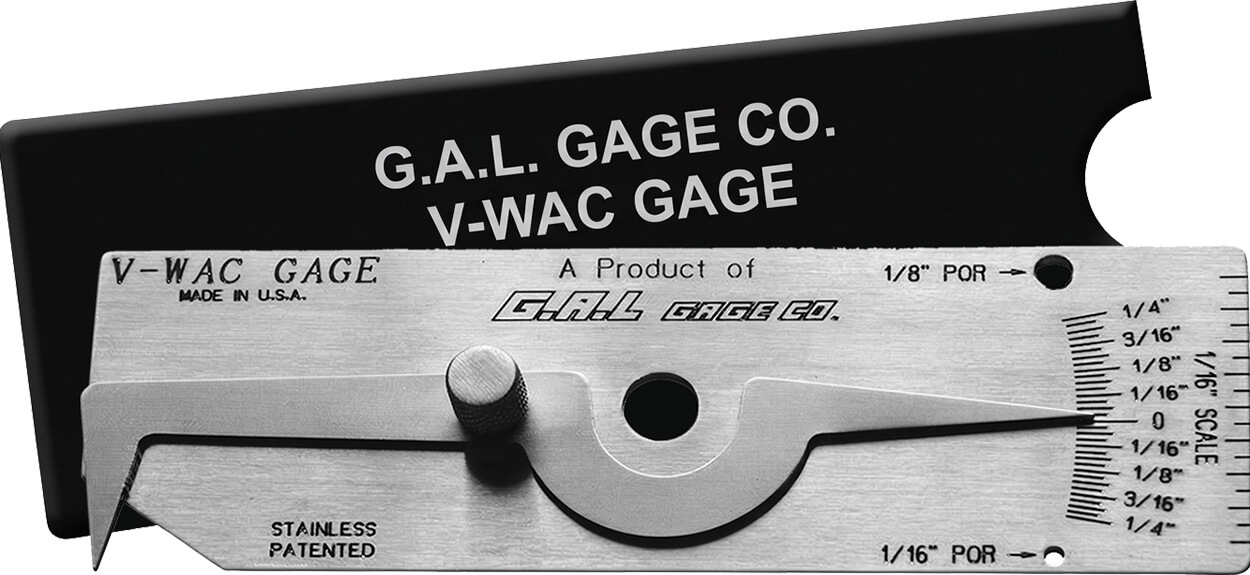
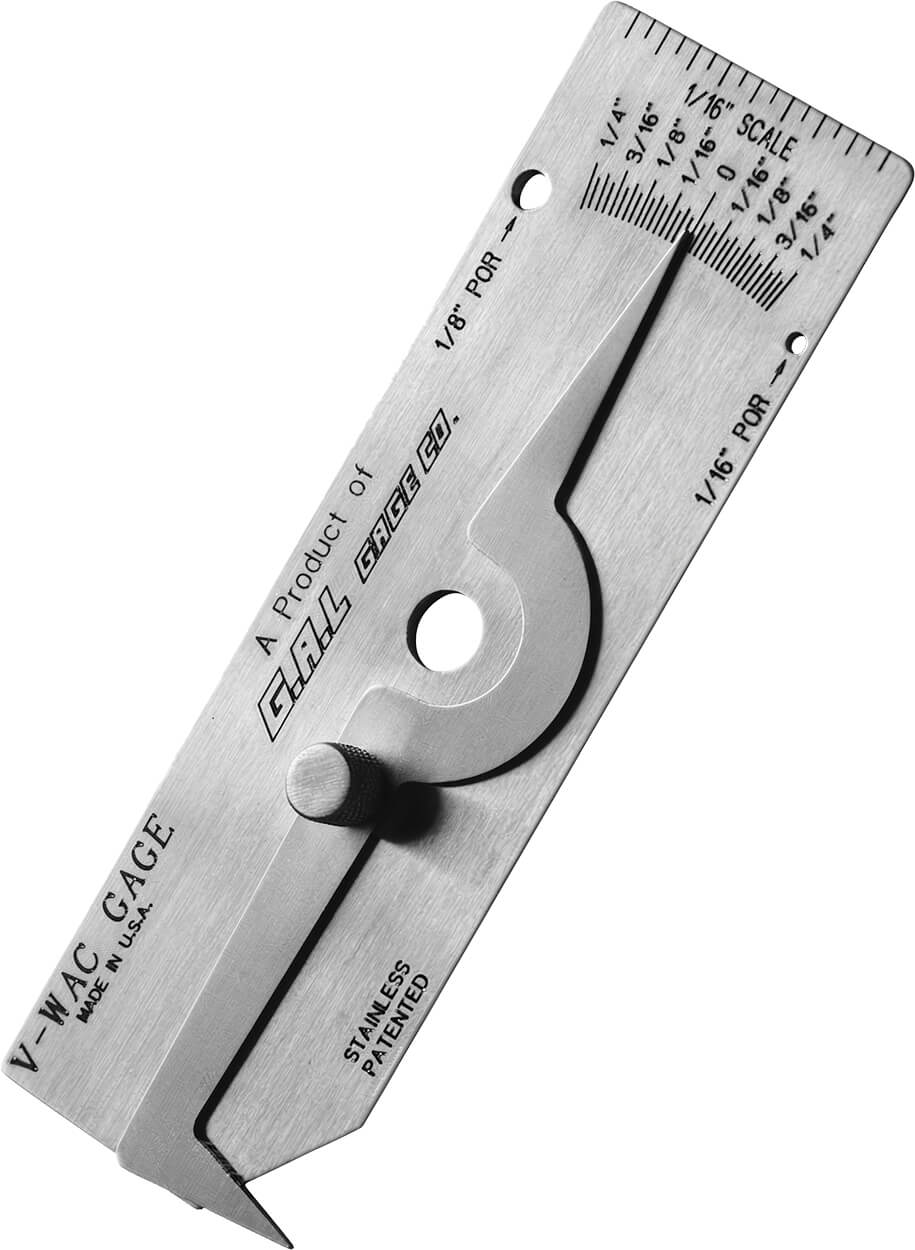
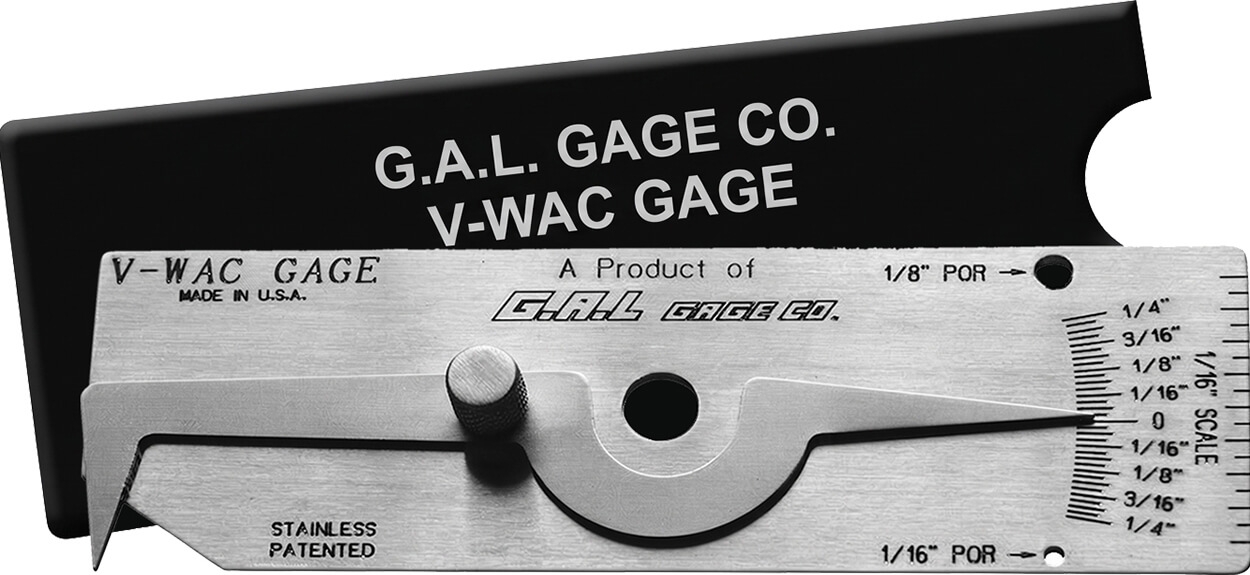
G.A.L. Gage Co. Cat # 5 V-WAC Single Weld Gauge GAL-5
Undercuts/Pits to 1/4 Inch, Crowns to 1/4 Inch by 1/64 Inch Increments (Tolerance .006")
Measurement Scale: Inch or metric
Warranty: 3 months
The G.A.L. Gage Co. Cat # 5 V-WAC Single Weld Gauge (GAL-5) is a specialized, highly accurate precision tool engineered for welding inspection and quality control. Built from robust, all-stainless steel, this patented gauge allows welding inspectors, quality assurance personnel, and metal fabricators to quickly and efficiently assess critical weld defects and surface irregularities directly on the job site. Combining multiple measurement functions into a single, compact tool, the V-WAC gauge ensures compliance with strict industry standards and structural integrity codes.
Designed for maximum versatility in industrial environments, the V-WAC Single Weld Gauge simplifies complex weld inspections. It features an adjustable pointer and a secure locking screw, enabling users to easily capture and hold measurements for accurate reading and documentation. Whether inspecting pipeline construction, pressure vessels, structural steel, or general fabrication, this gauge provides reliable verification of undercuts, pit depths, crown heights, outside misalignment, and surface porosity without the need for multiple separate instruments.
The G.A.L. Gage Co. Cat # 5 V-WAC Single Weld Gauge is also included as a component in several comprehensive welder and inspector kits featured in the Related Products section below.
Kit Contents
- G.A.L. Gage Co. Cat # 5 V-WAC Single Weld Gauge GAL-5
- Protective Storage Pouch / Case
Certification
The Cat # 5 V-WAC Single Weld Gauge can be certified. The certification is not included in the base price and is available at an additional cost. Just add it to cart if your quality control or compliance standards require it.
Features
- All-Stainless Steel Construction: Crafted from durable, rust-resistant stainless steel to withstand harsh industrial environments and prevent bending or wear
- Multi-Functional Inspection: Performs multiple critical weld measurements with a single instrument, reducing tool clutter on-site
- Locking Mechanism: Equipped with an easy-to-set pointer and locking screw to hold readings firmly in position for precise verification and reference
- Porosity & Defect Evaluation: Includes reference holes and linear scales to evaluate surface porosity size and distribution per linear inch
- High Precision: Engineered to tight tolerances for dependable quality assurance
Applications
- Pipeline Construction & Maintenance: Essential for checking root passes, undercuts, and pitting in pipeline welds
- Structural Steel Fabrication: Ideal for inspecting building frames, bridges, and heavy machinery components
- Pressure Vessels & Boilers: Ensures weld integrity and compliance with ASME and other stringent code requirements
- Welding Training & NDT Inspection: A standard tool utilized by welding inspectors and non-destructive testing (NDT) professionals worldwide
Specifications
| Undercut & Pit Depth Range | Up to 1/4 Inch |
| Crown Height Range | Up to 1/4 Inch |
| Scale Increments | 1/64 Inch (Tolerance: .006" / 1/64") |
| Tolerance | .006" |
| Material | Premium Stainless Steel |
| Porosity Comparison Holes | 1/8" and 1/16" diameters |
| Linear Porosity Scale | 1/16 Inch increments per linear inch |
| Warranty | 3 Months (Manufacturer Standard) |
| Manufacturer | G.A.L. Gage Co. |
How to Use
- To measure an area of undercut: Set the bottom of the gauge on the base material, set the tip of the pointer into the area of undercut and read the amount of undercut from this scale. The locking screw can be tightened to hold readings for future references
- To measure the weld reinforcement of a butt weld: Set the bottom of the gauge on the base material and set the tip of the pointer on the top center of the butt weld. Read the height of the weld on this scale
- To measure outside misalignment: Set the bottom of the gauge on one of the pipes, extend the tip of the pointer to the adjacent pipe and move the pointer up or down to make contact. The reading from this scale will give you the amount of misalignment
- To measure a line surface porosity in one linear inch: Place the end of the gauge with the scale along the length of the weld to be examined. Read the amount of aligned pores in one linear inch from the scale with 1/16 of an inch increments
- To compare surface porosity for size: Place either the 1/8" or the 1/16" hole in the gauge next to the pore in the weld to be checked. Compare the size of the pores to the holes in the gauge
Related Products
Downloads