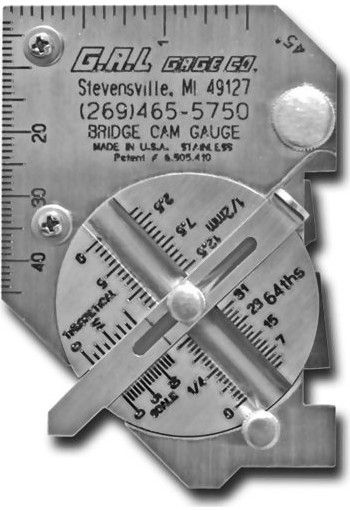
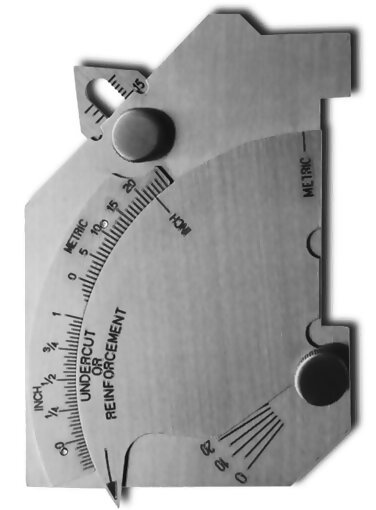
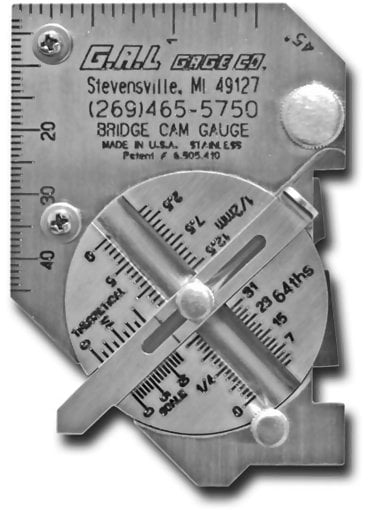
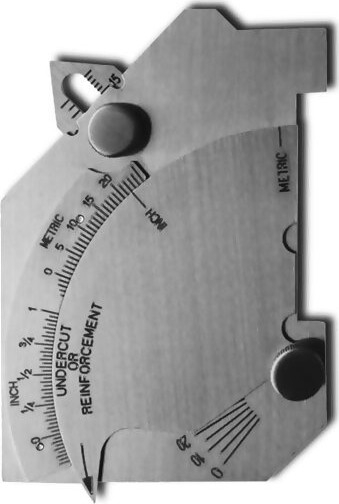
G.A.L. Gage Co. Cat # 4a Pocket Bridge Cam Gauge GAL-4a, Inch and Metric
Check Angle of Preparation, Excess Weld Metal, Depth of Undercut, Depth of Pitting, and more.
Measurement Scale: Inch and Metric
The G.A.L. Gage Co. Cat # 4a Pocket Bridge Cam Gauge (Inch and Metric) is an essential, highly compact precision tool designed for comprehensive weld inspection and quality control. Manufactured from robust stainless steel by G.A.L. Gage Co. and distributed worldwide by ABQ Industrial, this pocket-sized gauge allows welding inspectors, fabricators, and NDT professionals to quickly and accurately verify joint preparations, weld profiles, and dimensional defects in both inch and metric units.
Engineered for maximum portability and field utility, the Cat # 4a Pocket Bridge Cam Gauge combines multiple specialized inspection tools into a single, rugged pocket-sized device. Whether performing shop-floor quality checks or rigorous on-site inspections in structural steel, pipeline, or pressure vessel fabrication, this gauge delivers unmatched versatility. It enables precise measurement of preparation angles from 0° to 60°, excess weld metal (capping size), undercut depth, pitting depth, fillet weld throat sizes (both theoretical and actual), leg lengths, and high-low misalignment. Its all-stainless steel construction ensures lifelong corrosion resistance and structural integrity in harsh industrial environments.
Certification
The G.A.L. Gage Co. Cat # 4a Pocket Bridge Cam Gauge can be certified. The certification is not included in the base price and is available at an additional cost. Just add it to cart if your quality control or compliance standards require it.
Features
- Dual Measurement Scales: Fully equipped with both Inch and Metric units for global project compatibility
- All-Stainless Steel Construction: Highly durable, rust-resistant, and built to withstand harsh industrial and marine environments
- Compact Pocket Design: Lightweight and portable, easily fitting into a pocket or tool belt for rapid field access
- Angle of Preparation: Measures joint preparation angles from 0° to 60° with high accuracy
- Excess Weld Metal (Capping Size): Instantly checks weld reinforcement height
- Undercut and Pitting Depth: Measures depth of undercut and pitting graduated by 1/32"
- Fillet Weld Measurements: Determines actual and theoretical fillet weld throat size (1/64" or 0.5 mm) as well as leg lengths
- High-Low Misalignment: Evaluates internal and external high-low fit-up mismatch
Applications
- Oil and Gas Pipeline Construction: Ensuring exact internal alignment and root gap tolerances in transmission pipelines
- Pressure Vessel and Boiler Manufacturing: Verifying critical weld preparations to prevent costly radiographic testing (RT) failures
- Heavy Industrial Fabrication: Checking structural pipe joints, fit-ups, and plate alignments
- Shipbuilding and Marine Engineering: Inspecting critical hull welds and structural joints to meet strict maritime standards
- Weld Inspection and QA/QC: An indispensable tool for third-party inspectors, welding engineers, and quality control technicians
Specifications
| Measurement Scales | Dual Metric and Imperial (Inch / Millimeter) |
| Angle of Preparation | 0° to 60° (with 1-degree increments) |
| Excess Weld Metal (Capping Size) | Measured accurately in fractional inches and mm |
| Depth of Undercut | Graduated by 1/32" (and metric equivalents) |
| Depth of Pitting | Graduated by 1/32" (and metric equivalents) |
| Fillet Weld Throat Size | Theoretical and Actual (down to 1/64" or 0.5 mm) |
| Fillet Weld Leg Length | Precise sizing for convex and concave welds |
| Material | Premium Stainless Steel |
| Manufacturer | G.A.L. Gage Co. |
How to Use
- Measuring Angle of Preparation: Place the straight edge of the gauge against the prepared material surface and rotate the pivoting pointer arm to read the angle directly from 0° to 60°
- Checking Excess Weld Metal: Slide the gauge across the weld crown to evaluate reinforcement height against acceptable tolerances
- Measuring Undercut and Pitting Depth: Insert the point/scribe tip into the undercut or pit and read the depth measurement graduated by 1/32"
- Verifying Fillet Weld Throat and Leg Length: Position the gauge legs against the base plate and weld toe to measure both actual and theoretical throat sizes (1/64" or 0.5 mm) along with leg lengths
- Checking High-Low Misalignment: Use the alignment reference edge to check for fit-up mismatch between joined plates
Downloads