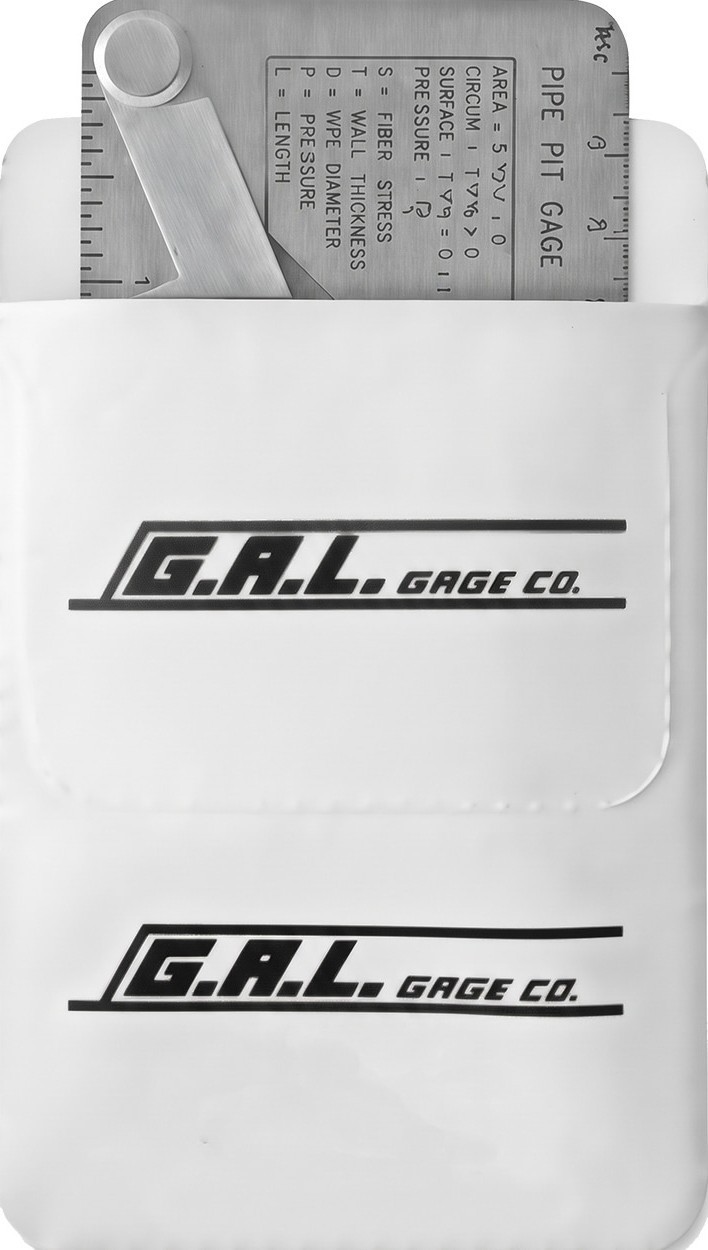
Range is 0 to 1/2" in 1/64" and .010 Increments; Arm Can be Locked in Place at Any Dimension; All Stainless Steel
Measurement Scale: Inch or metric
The G.A.L. Gage Co. Cat # 17 Pipe Pit Gauge (GAL-17) is an essential, high-precision measuring instrument designed for industrial maintenance, pipeline inspection, and quality control (QA/QC). Engineered to accurately measure corrosion pitting depth, wall thickness reduction, and surface irregularities, this rugged stainless steel gauge combines portability with exceptional durability for both field and factory environments. Available in Inch or Metric scales, it is a trusted tool for inspectors worldwide.
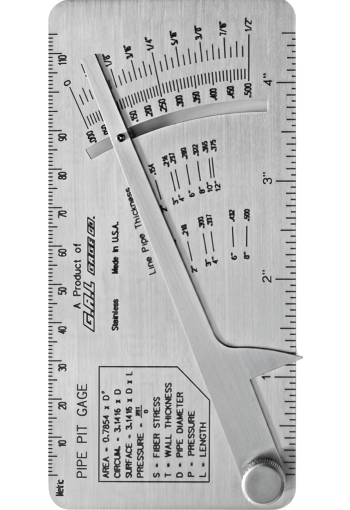
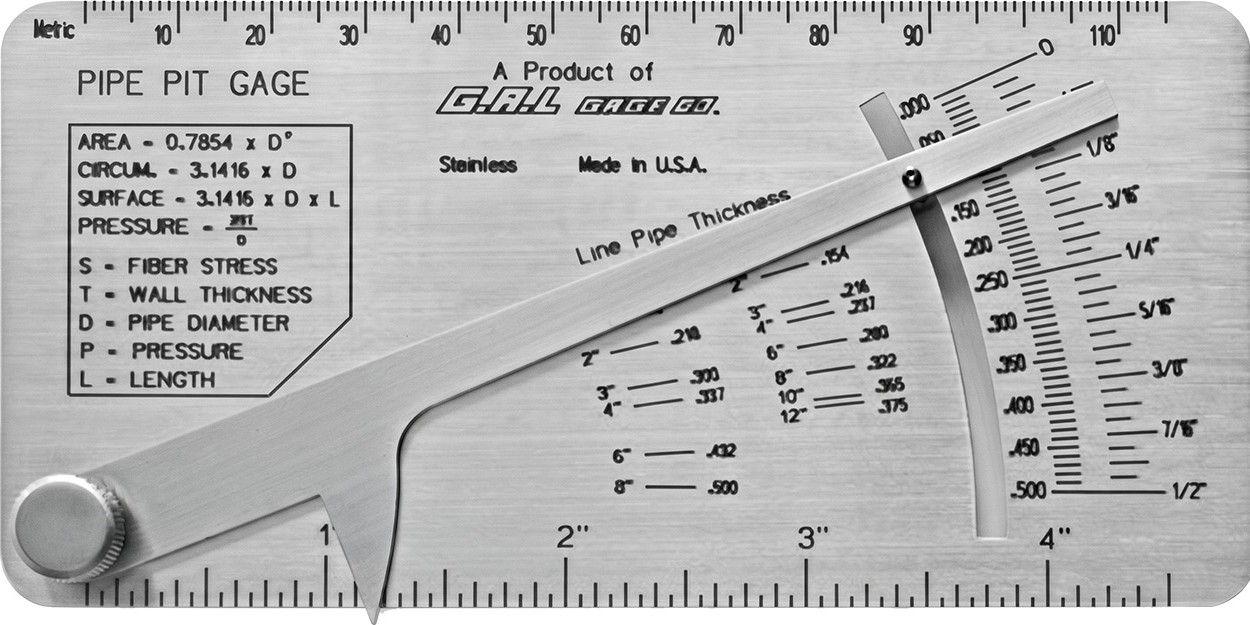
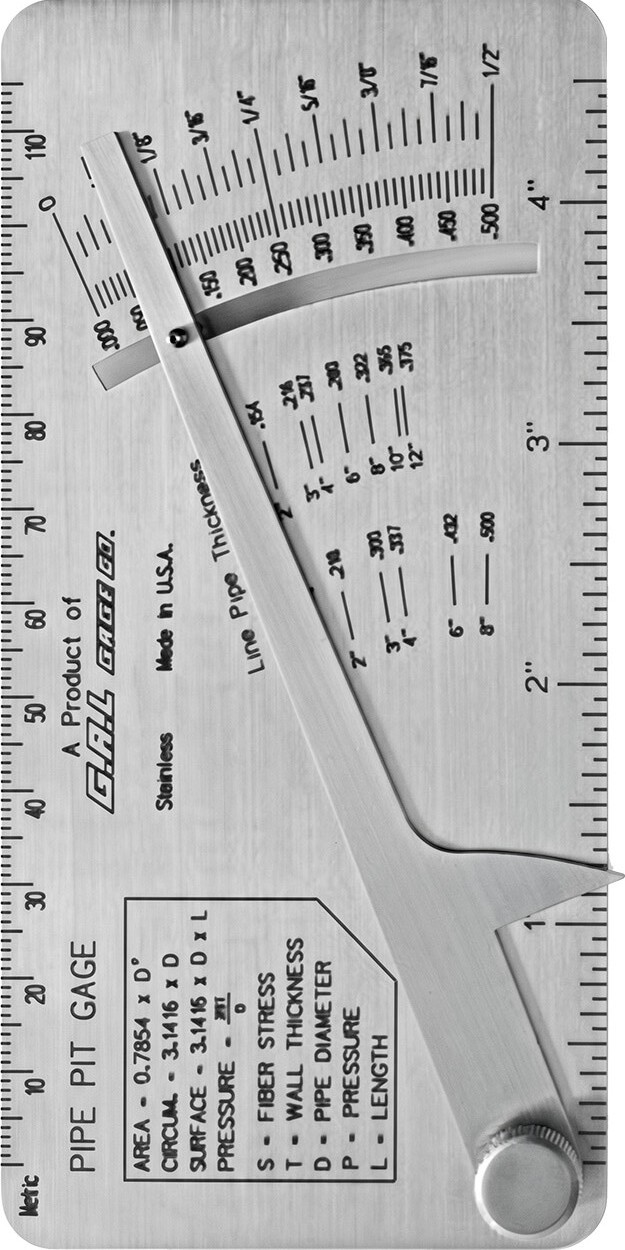
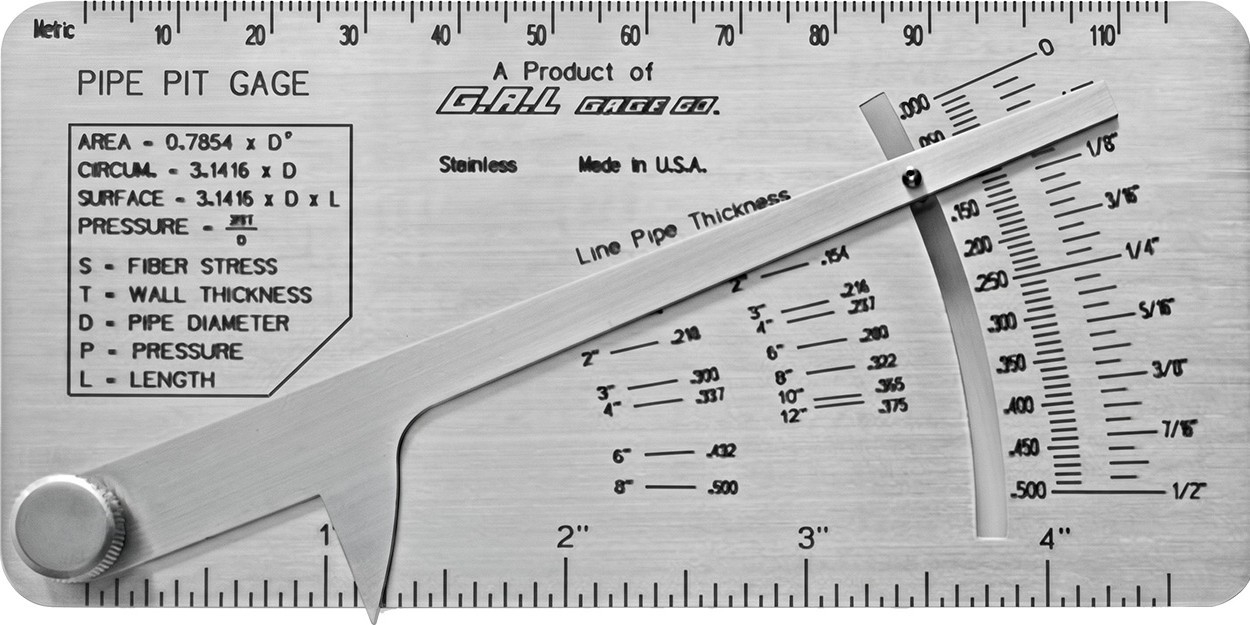
Manufactured in the USA by G.A.L. Gage Co., the Cat # 17 Pipe Pit Gauge features a smooth, adjustable indicator arm equipped with a precision stylus designed to reach the bottom of corrosion pits or cavities. The gauge allows technicians to measure depths ranging from 0 to 1/2" with fine 1/64" and .010 increments.
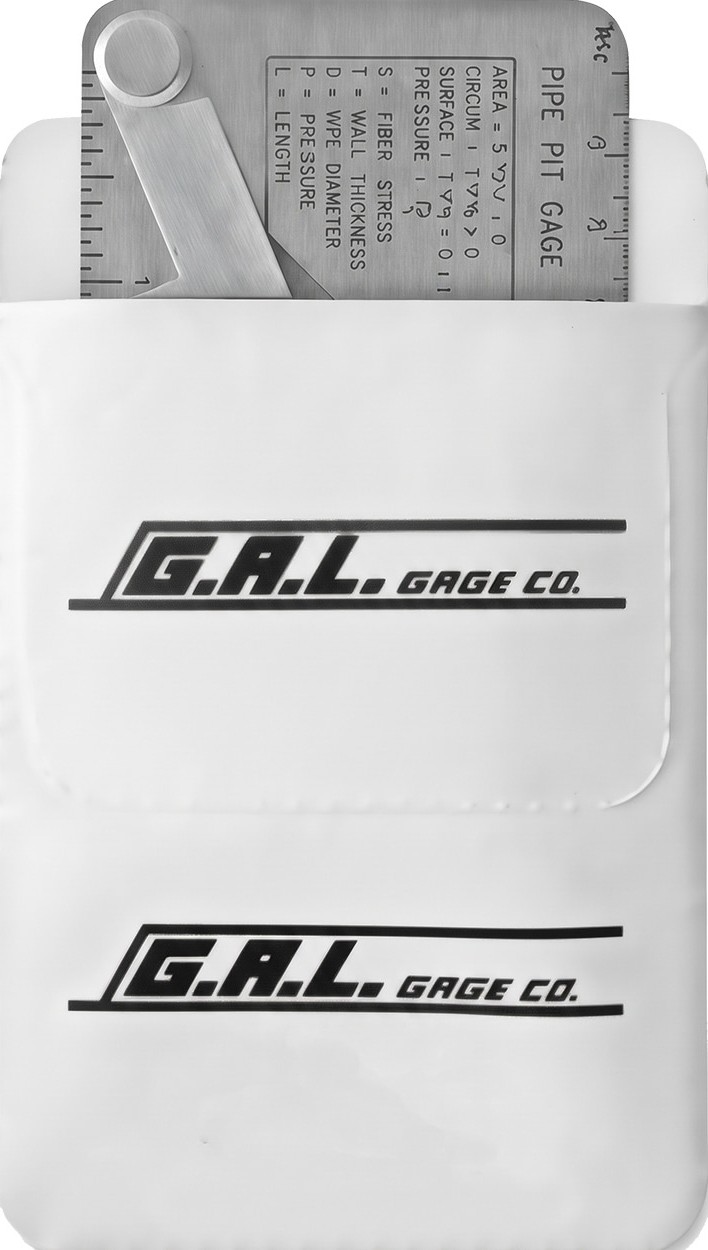
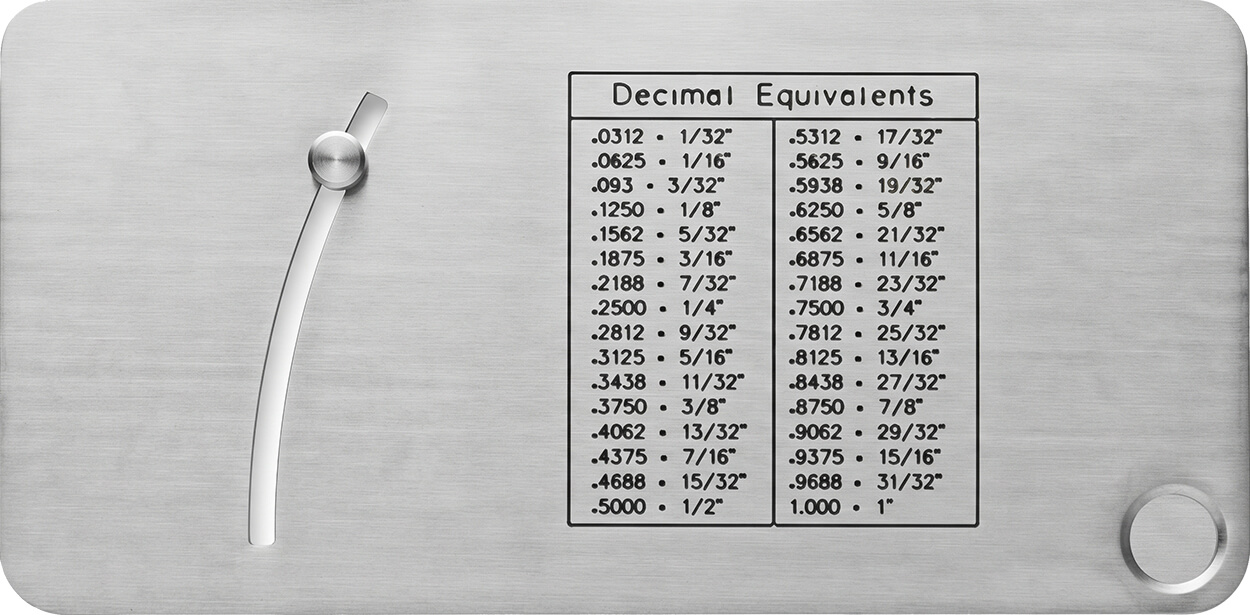
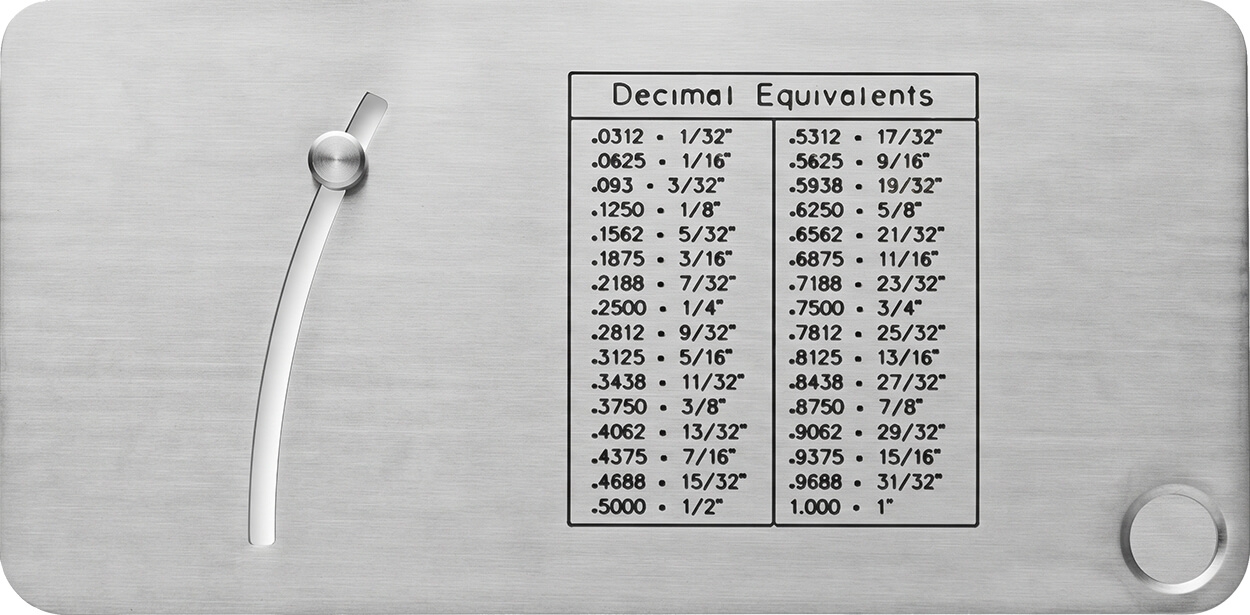
To enhance operational efficiency in the field, the gauge features a secure locking mechanism that holds the measurement in place once a reading is captured. Additionally, essential mathematical formulas (such as area, circumference, surface, and pressure calculations) are permanently engraved on the front, while decimal equivalents are displayed on the back. Compact enough to fit in a standard shirt pocket, it comes complete with a protective pocket protector for safe daily carry.
Kit Contents
- G.A.L. Gage Co. Cat # 17 Pipe Pit Gauge
- Protective Storage Pouch / Case
Certification
The Cat # 17 Pipe Pit Gauge can be certified. The certification is not included in the base price and is available at an additional cost. Just add it to cart if your quality control or compliance standards require it.
Features
- Precise Measuring Range: 0 to 1/2" in 1/64" and .010 increments (Choose between Inch or Metric scale versions)
- Locking Arm Mechanism: The indicator arm can be securely locked in place at any measured dimension to ensure accurate data recording
- All Stainless Steel Construction: Heavy-duty, rust-resistant material built to withstand harsh industrial, marine, and field conditions
- Pocket-Sized Portability: Designed for maximum convenience, fitting easily into a shirt pocket with the included protector
- Engraved Reference Data: Handy formulas on the front face and decimal equivalents on the back for rapid calculation
- Precision Stylus: Engineered tip reaches deep into narrow corrosion pits and wall cavities
Applications
- Oil and Gas Pipelines (Onshore and Offshore): Essential for accurately measuring corrosion pitting depth and evaluating wall thickness loss in high-pressure transmission lines and gathering systems
- Petrochemical and Chemical Processing Plants: Used by maintenance inspectors to monitor localized corrosion, pitting, and metal loss in critical process piping and storage vessels
- Power Generation Facilities: Ideal for evaluating structural integrity and assessing corrosion damage in auxiliary piping networks, condenser tubes, and high-stress water lines
- Marine and Shipbuilding Industry: A reliable, code-compliant tool utilized worldwide by quality control (QA/QC) inspectors and marine surveyors to assess hull plating, ballast tanks, and shipboard piping degradation
Specifications
| Measuring Range | 0 to 1/2" (in 1/64" and .010 increments) / Metric option available |
| Measuring Scale | Inch ou Metric |
| Scale Increments | 1/64 Inch (Tolerance: .006" / 1/64") |
| Material | Premium Stainless Steel |
| Locking Feature | Yes, lockable arm at any dimension |
| Linear Porosity Scale | 1/16 Inch increments per linear inch |
| Manufacturer | G.A.L. Gage Co. |
How to Use
- Preparation: Verify that the gauge is clean and choose the correct model variant (Inch or Metric) matching your project requirements
- Zeroing / Positioning: Place the flat base of the gauge firmly against the sound, uncorroded outer surface immediately adjacent to the pit or defect
- Probing the Pit: Pivot the adjustable indicator arm so that the stylus rests at the absolute lowest point inside the corrosion pit
- Locking the Measurement: Tighten the locking mechanism on the arm to secure the position and retain the exact dimension
- Reading the Value: Read the depth measurement directly from the scale (in 1/64" or .010 increments). Reference the engraved formulas and decimal conversion tables on the gauge body for immediate field assessments
Downloads