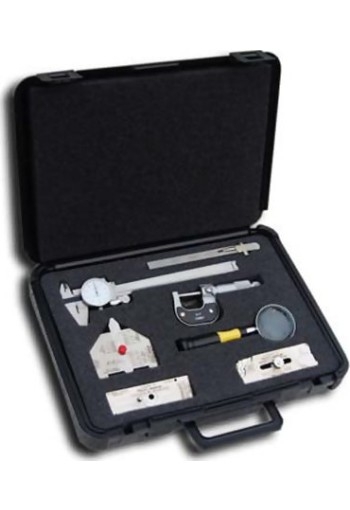
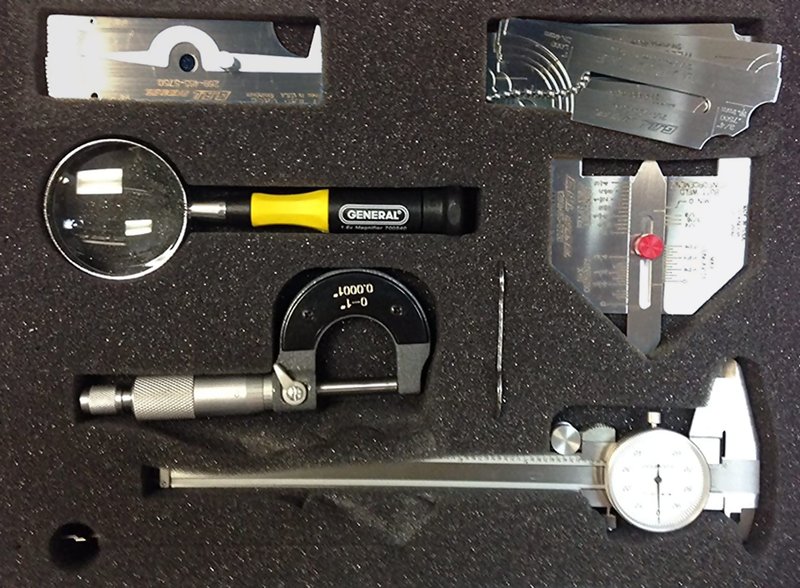
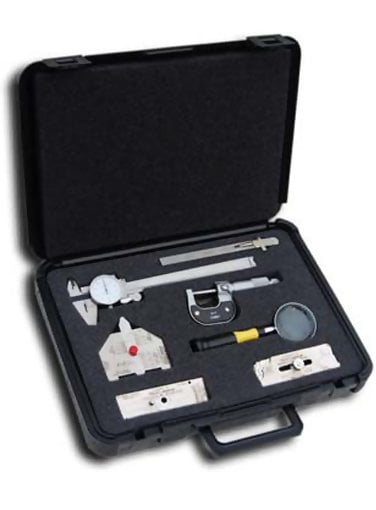
G.A.L. Gage Co. Cat # 12AWS American Welding Society (AWS) Inspection Tool Kit GAL-12AWS
Measurement Scale: Inch or Metric
G.A.L. Gage American Welding Society (AWS) Inspection Tool Kit CAT-12AWS
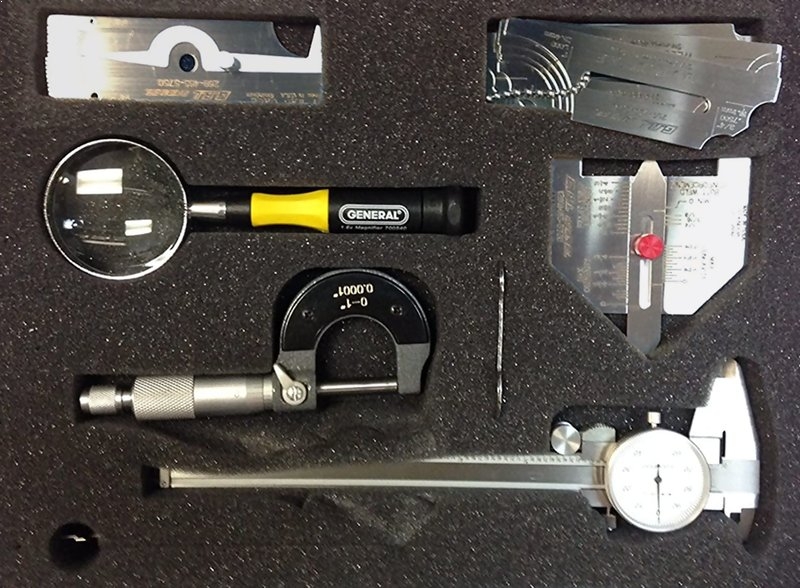
Kit Contents
- Carrying Case (13 5/8" x 10" x 3 1/4")
- 0-150mm Dial Caliper
- 6" Scale w/ Clip
- 0-1" Micrometer
- 2" Reading Glass
- Cat # 5 V-WAC Gauge (inch or metric)
- Cat # 8 Fillet Weld (inch or metric)
- Cat # 6 AWS Type Gauge (inch or metric)
Certification
The Cat # 12AWS Tool Kit contains 5 items that can be certified: Cat # 5, Cat # 6, Cat # 8, Micrometer and Ruler. The certification is not included in the base price and is available at an additional cost. Just add it to cart if your quality control or compliance standards require it.
Features
Fillet Weld Gauge
- One of the quickest and easiest ways to check fillet weld leg length and fillet weld throat dimension against weld specifications is with a Fillet Weld Gauge. These gauges come in a variety of sets with sizes ranging from 1/8 of an inch to 3 inch in both inch and metric sizes.
- To use these gauges, verify the fillet weld leg length as noted in the specifications and use the fillet weld gauge of the same size. In this case, the specifications call for a 1/2 inch fillet weld.
- Using this end of the 1/2 inch fillet weld gauge, we can check the fillet weld leg length. The scribed lines on the gauge give a visual reference for the horizontal leg.
- Turn the gauge over and you can easily verify the fillet weld throat dimension. Again the scribed lines on the gauge give a visual reference for the fillet weld leg length.
V-WAC Single Weld Gauge
- The V-WAC Single Weld Gauge, available in fractional, decimal and metric increments, is a tool which allows you to perform several different types of measurements and to compare weld defects.
- With this tool, you can measure:
- Undercuts or Pits
- Reinforcement of Butt Welds
- Outside Misalignment
- Surface porosity per linear inch and Compare surface porosity for size
- To measure an area of undercut, set the bottom of the gauge on the base material, set the tip of the pointer into the area of undercut and read the amount of undercut from this scale. The locking screw can be tightened to hold readings for future references.
- To measure the weld reinforcement of a butt weld, set the bottom of the gauge on the base material and set the tip of the pointer on the top center of the butt weld. Read the height of the weld on this scale.
- To measure outside misalignment, set the bottom of the gauge on one of the pipes, extend the tip of the pointer to the adjacent pipe and move the pointer up or down to make contact. The reading from this scale will give you the amount of misalignment.
- To measure a line surface porosity in one linear inch, place the end of the gauge with the scale along the length of the weld to be examined. Read the amount of aligned pores in one linear inch from the scale with 1/16 of an inch increments.
- To compare surface porosity for size, place either the 1/8" or the 1/16" hole in the gauge next to the pore in the weld to be checked. Compare the size of the pores to the holes in the gauge.
AWS Gauge or Automatic Weld Size Gauge
- The AWS Gauge or Automatic Weld Size Gauge performs several functions similar to the Cam Bridge Gauge.
- With this gauge, you can:
- Measure actual fillet weld leg length
- Check concavity of a fillet weld
- Check permissible convexity
- Measure weld reinforcement
- To measure the actual fillet weld leg length, place the side of the gauge squarely against the side of the plate. Lower the gauge until the leg contacts the toe of the weld. Now lower the slide until it contacts the other plate surface. The actual leg length is read from this scale.
- To check concavity of a weld, first verify the fillet weld size from specifications. In this case, a 1/2 inch fillet weld is required. On the gauge, use the Max Concavity scale and set the slide to 1/2 inch. Now, place the gauge so that the 45 degree bevel rests squarely on the adjoining surfaces. If the slide does not come in contact with the weld, as in this example, the weld is structurally insufficient and more weld is required.
- To check convexity, first verify the fillet weld size from specifications. Again, in this case a 1/2 inch fillet weld is required. On the gauge, use the Max Convexity scale and set the slide to 1/2 inch. Now place the gauge so that the 45 degree bevel rests squarely on the adjoining surfaces. In this example, the weld is within the permissible maximum convexity. Additional weld could possibly compromise the structural strength and integrity of the weld.
- Finally, you can use the AWS Gauge to measure the reinforcement of a butt weld. Place one leg of the gauge on each plate and lower the slide to the top of the reinforcement. You can measure the permissible weld reinforcement from this scale. This reinforcement measures 1/8 of one inch.
Related Products
G.A.L. Gage Co. Cat # 8 Fillet Weld Gauge 7-Piece Sets GAL-8
- allows fast, accurate measurement of eleven (11) fillet welds sizes: 1/8, 3/16, 1/4, 5/16, 3/8, 7/16, 1/2, 5/8, 3/4, 7/8, and 11.
Downloads