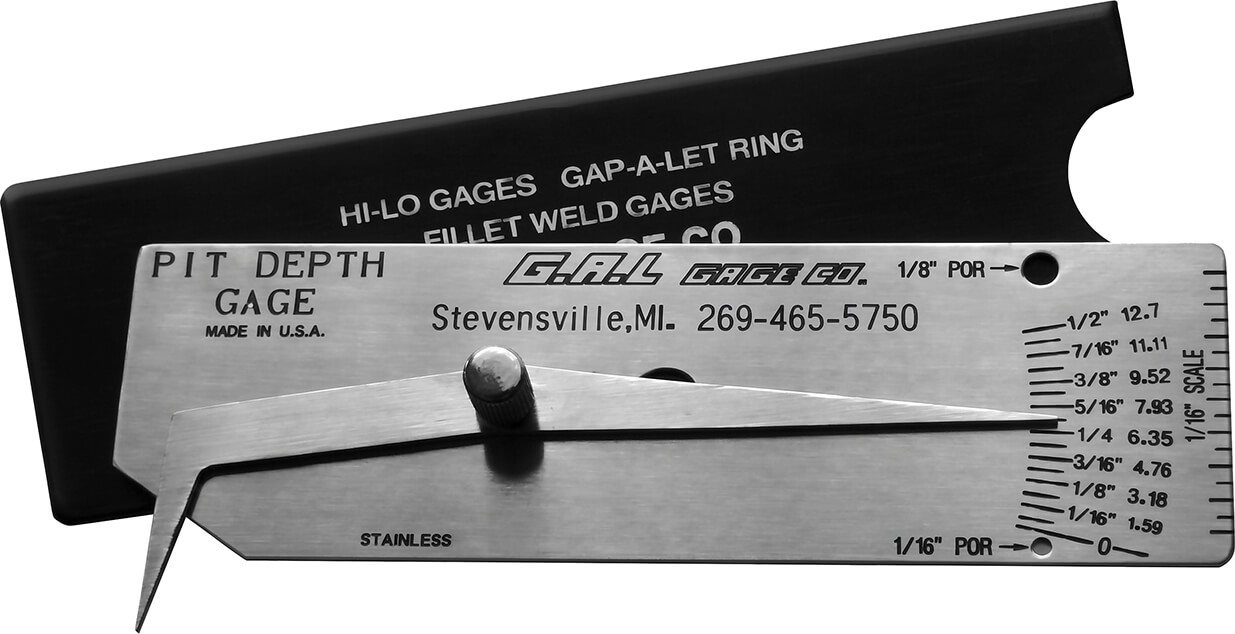
G.A.L. Gage Co. Cat # 5a Pit Depth Gauge GAL-5a, Inch and Metric
Undercuts/Pits to 1/2 Inch by 1/32 Inch Increments. Able to reach bottom of 1/8” diameter by 1/2" deep hole
Measurement Scale: Inch and metric
The G.A.L. Gage Co. Cat # 5a Pit Depth Gauge is an essential, highly accurate inspection tool designed for welding professionals, quality control inspectors, and maintenance engineers. Built to perform multiple diagnostic checks, this all-stainless steel pocket gauge measures pit depths, undercuts, surface porosity, and component misalignment with exceptional reliability in both field and factory environments.
Engineered by G.A.L. Gage Co., the Cat # 5a Pit Depth Gauge is crafted entirely from high-grade stainless steel, ensuring superior resistance to corrosion and long-term durability under harsh industrial conditions. The gauge features a precision-engineered sliding pointer and a slender tip designed to reach the bottom of tight spaces—specifically capable of measuring the bottom of a 1/8” diameter by 1/2” deep hole. Featuring clear, laser-engraved dual scale markings (Inch and Metric), it allows technicians to swiftly evaluate corrosion pitting, weld undercuts, and porosity sizes.
Kit Contents
- G.A.L. Gage Co. Cat # 5a Pit Depth Gauge GAL-5a
- Protective Storage Pouch / Case
Certification
The Cat # 5a Pit Depth Gauge can be certified. The certification is not included in the base price and is available at an additional cost. Just add it to cart if your quality control or compliance standards require it.
Features
- Precise Measurement Range: Measures undercuts and pits up to 1/2 Inch by 1/32 Inch increments.
- Dual Scale Markings: Includes both precise Inch graduations and Metric equivalent markings.
- Deep Access Probe: Slim design easily reaches the bottom of a 1/8” diameter by 1/2” deep hole.
- Multi-Functional Inspection: Versatile tool to check pits, undercuts, porosity, and outside misalignment.
- Rugged Construction: 100% heavy-duty stainless steel build prevents rust and wear.
- Portable and Compact: Pocket-sized design for effortless carrying and quick field deployments
Applications
- Pipeline and Storage Tank Inspection: Assessing internal and external corrosion, wall loss, and pitting depth
- Structural Welding and Fabrication: Checking weld undercuts, porosity size and frequency, and joint alignment
- Bridge and Maritime Maintenance: Inspecting structural steel components for service-induced degradation and pitting
- Quality Assurance (QA/QC): Verifying compliance with welding codes and standards in fabrication shops and heavy industries
Specifications
| Measuring Range | 0 to 1/2 Inch (0 to ~12.7 mm) |
| Increments / Graduations | 1/32 Inch with Metric equivalent markings |
| Hole Reach Capability | Reaches 1/8” diameter by 1/2” deep holes |
| Material | Stainless Steel |
| Measurement Scale | Inch and Metric |
| Warranty | 3 Months (Manufacturer Standard) |
| Manufacturer | G.A.L. Gage Co. |
How to Use
- Surface Preparation: Ensure the area surrounding the pit, undercut, or weld defect is clean and free of loose scale, dirt, or grease
- Positioning the Base: Place the flat reference bridge of the gauge firmly onto the sound base metal adjacent to the defect
- Inserting the Probe: Pivot or slide the pointer arm so that the pointed tip rests securely at the deepest point of the pit, hole, or undercut
- Reading the Measurement: Observe the indicator position against the laser-engraved scale to read the exact depth in 1/32" increments or metric equivalents
- Evaluating Defect Profiles: Take multiple readings across the corroded zone or weld seam to map out the extent of the damage accurately
Downloads