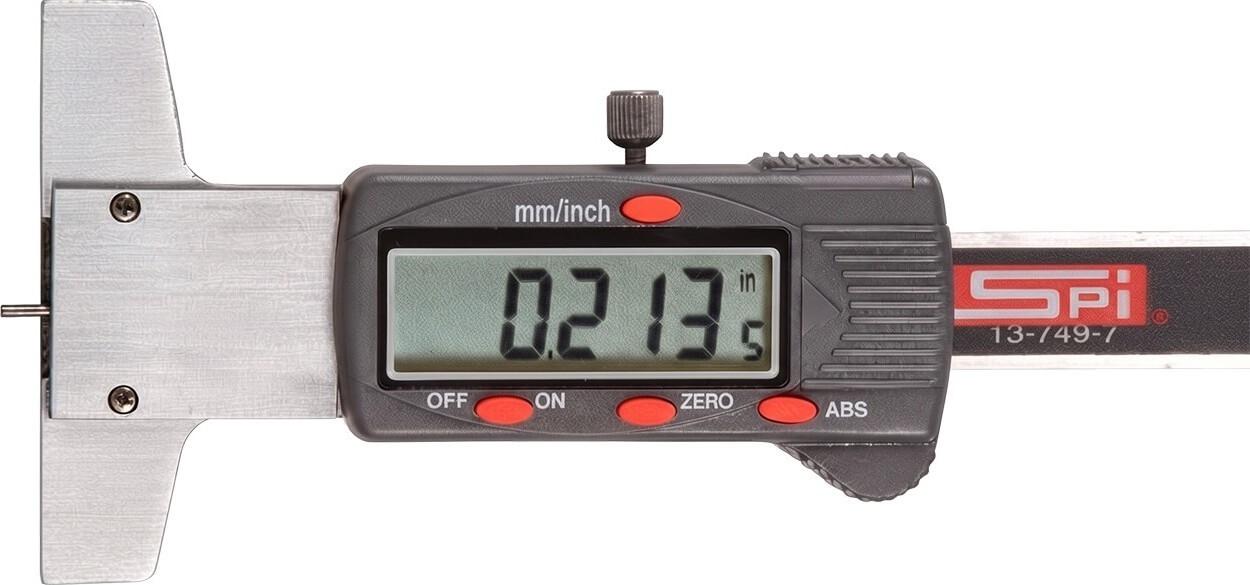
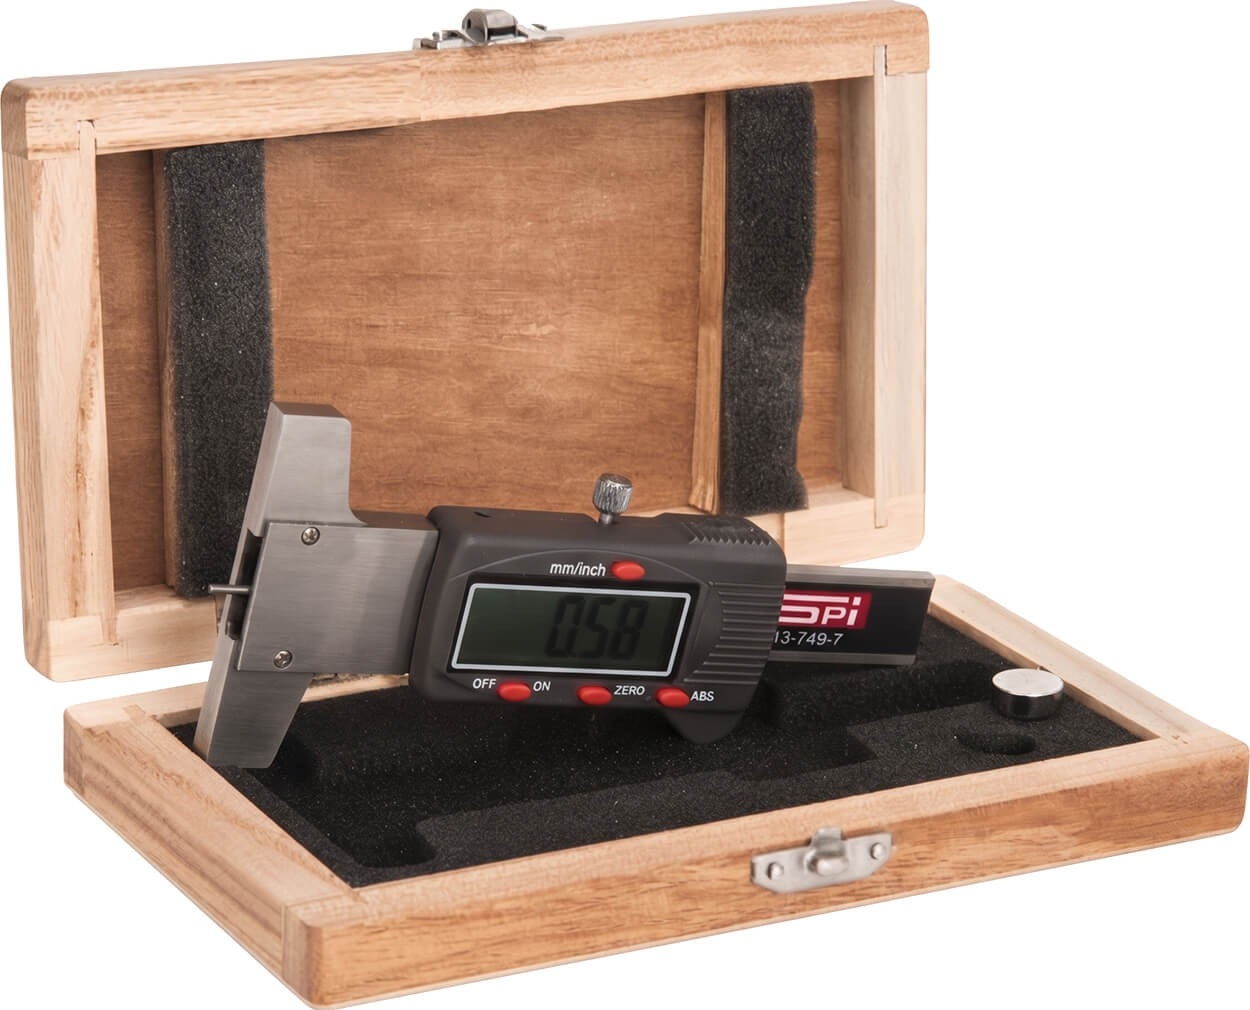
Manufactured for high-precision industrial inspection, the 0-1" / 0-25mm Electronic Depth / Pit Gauge (Cat # SPI13-749-7) is an advanced digital instrument engineered to measure pit depths, wall thinning, corrosion cavities, and surface anomalies. Featuring a large, easy-to-read LCD display, switchable inch/metric scales, a stable 2-3/8" reference base, and an included NIST-traceable calibration certificate, this gauge provides quality control inspectors and NDT professionals with unmatched accuracy and reliability.
Corrosion, pitting, and localized metal loss can critically compromise the structural integrity of industrial assets. The Cat # SPI13-749-7 Electronic Depth / Pit Gauge combines a robust stainless steel frame with responsive digital electronics. Equipped with a slim 0.06" diameter probe pin, it effortlessly reaches into narrow pits, cracks, and tight weld flaws. With zero-setting capabilities for comparative measurement and a complete ready-to-use kit configuration, this instrument ensures precise, repeatable data collection in harsh shop and field environments.
Kit Contents
- G.A.L. Gage Cat # SPI11-200-3 Electronic Depth Pit Gauge
- Battery
- Nist Certificate of Calibration Traceable
- Scale: Inch and Metric
- Carrying Case
Features
- Dual Scale Measurement: Instantly switch between Imperial (Inch: 0-1") and Metric (0-25mm) units at the push of a button
- High-Precision Digital Readout: Large LCD screen delivers a high resolution of 0.0005" (0.01mm) with an exceptional accuracy of ±0.001" (0.025mm)
- Narrow Pit Access: Features a slim 0.06" diameter probe designed to reach deep into small corrosion pits and surface defects
- Stable Reference Base: Equipped with a wide 2-3/8" base for steady, secure placement across flat or slightly curved surfaces
- Zero/ABS Function: Allows quick zero-setting at any position for comparative differential measurements
- Complete Ready-to-Use Kit: Includes battery, fitted storage case, and NIST calibration certificate right out of the box
Applications
- Storage Tanks and Pressure Vessels: Measuring internal and external pitting depth, wall thinning, and localized corrosion wear
- Oil and Gas Pipelines: Evaluating pipeline integrity, corrosion defects, and metal loss during routine maintenance inspections
- Marine and Shipbuilding: Inspecting hull plates, ballast tanks, and structural members for saltwater corrosion pitting
- Bridge and Structural Steel: Assessing weathering steel degradation, section loss, and structural anomaly depth
- Petrochemical Refineries: Conducting NDT and quality control checks on high-stress piping and containment systems
Specifications
| Measurement Range | 0 to 1" / 0 to 25mm |
| Resolution | 0.0005" / 0.01mm |
| Accuracy | ±0.001" / 0.025mm |
| Material | Stainless Steel |
| Probe Diameter | 0.06" |
| Base Length | 2-3/8" |
| Display Type | Large LCD Digital Readout |
| Scale | Inch and Metric |
How to Use
- Power On and Zero: Turn on the digital gauge and place the 2-3/8" reference base flat against a clean, undamaged reference surface of the metal. Press the zero button to establish a baseline of 0.000" (0.00mm)
- Position the Probe: Align the 0.06" diameter probe pin directly above the pit, corrosion cavity, or surface defect to be measured
- Measure Depth: Gently lower the probe tip to the absolute bottom of the pit while keeping the base firmly and flat against the sound surrounding metal
- Record Reading: View the exact depth measurement on the large LCD screen. Use the mm/in button to toggle units if necessary
Downloads