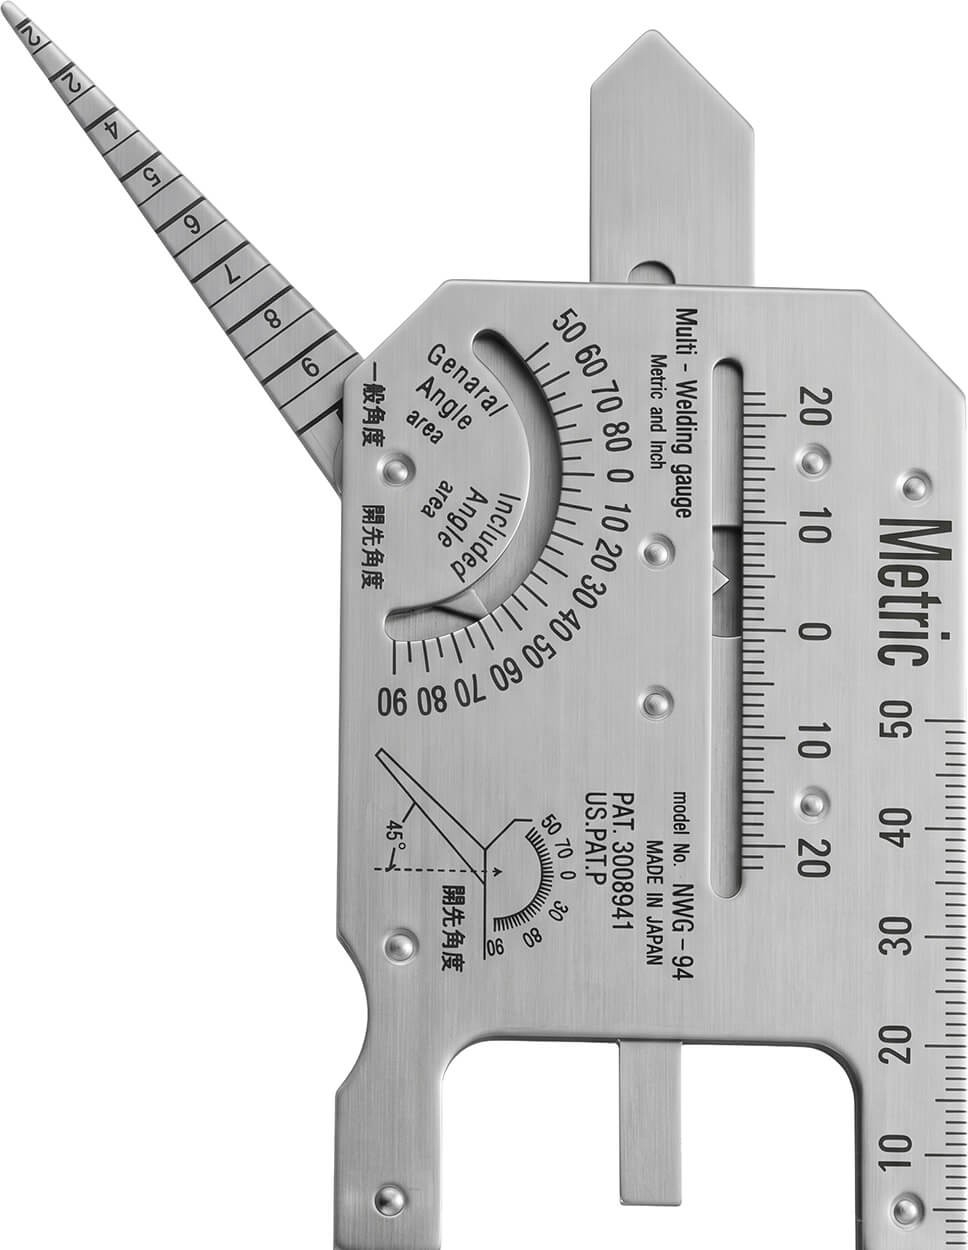
The G.A.L. Gage Co. Cat. # 20 Combo-Welding Gauge (GAL-20) is an ultimate, all-in-one multi-purpose inspection tool engineered to measure critical weld parameters in both Inch and Metric scales. Designed for professional welders, quality control inspectors (CWI), and fabrication workshops, this versatile pocket gauge eliminates the need to carry multiple single-purpose instruments, ensuring rapid, precise, and reliable field inspections.
Crafted from high-grade, rust-resistant stainless steel, the G.A.L. Combo-Welding Gauge combines five essential measuring functions into a single rugged, compact device. One side of the gauge features standard inch increments, while the reverse side displays metric (millimeter) measurements. All scales, markings, and numbers are permanently etched for exceptional wear resistance and long-term readability in harsh industrial environments. Whether you are working on structural steel, pipelines, or pressure vessels, this gauge helps maintain strict compliance with welding codes and standards.
Certification
The Cat # 20 Combo-Welding Gauge can be certified. The certification is not included in the base price and is available at an additional cost. Just add it to cart if your quality control or compliance standards require it.
Features
- Dual-Scale Design: Features standard Inch measurements on one side and Metric units on the opposite side for global versatility
- 5-in-1 Multi-Functionality: Accurately measures root size, fillet weld leg length, butt weld height, fillet weld throat, and angle of preparation
- Durable Stainless Steel Construction: Heavy-duty, corrosion-resistant build withstands tough job site conditions
- Permanently Etched Markings: Chemical/laser-etched graduations ensure high visibility and prevent fading over time
- Pocket-Sized Portability: Compact and lightweight design fits easily into a shirt pocket for quick access on the shop floor or field
Applications
- Structural Steel Fabrication: Checking fillet weld leg length, throat thickness, and preparation angles on structural beams and columns
- Pipeline and Pressure Vessel Construction: Verifying root size, butt weld height, and joint alignment in demanding field environments
- Shipbuilding and Marine Engineering: Inspecting multi-pass welds and joint fit-ups under rigorous maritime quality standards
- Weld Inspection and QA/QC: An essential dual-scale (inch/metric) instrument for third-party inspectors, welding engineers, and quality control technicians
Specifications
| Measured Parameters | Root Size
Fillet Weld Leg Length
Butt Weld Height / Reinforcement
Fillet Weld Throat Thickness
Angle of Preparation / Groove Angle |
| Measurement Scale | Inch and Metric |
| Material | Stainless Steel |
| Manufacturer | G.A.L. Gage Co |
How to Use
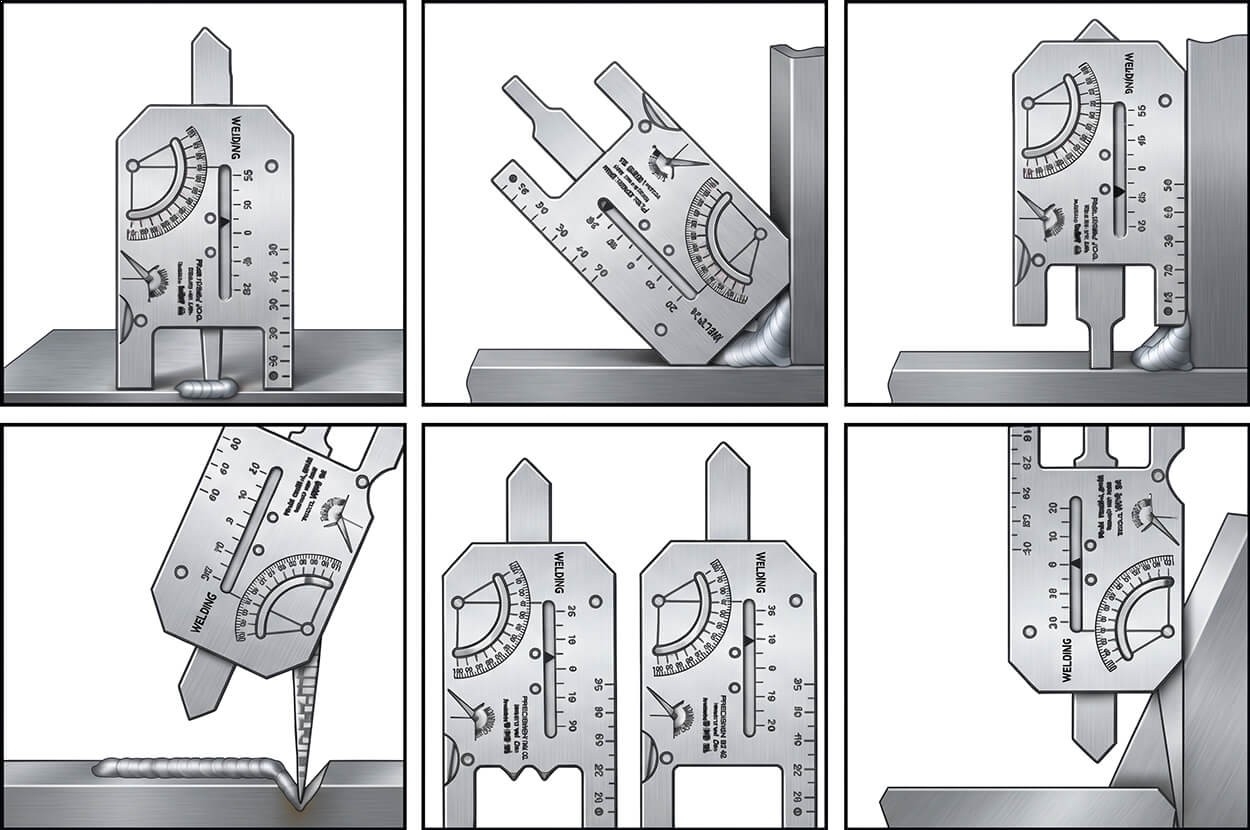
- Root Size Inspection: Place the specific probe or edge of the gauge against the root opening to verify gap dimensions against project blueprints
- Fillet Weld Leg Measurement: Position the base flat against the joint member and slide the leg indicator to determine whether the fillet leg length meets specified design criteria (handling both convex and concave profiles)
- Butt Weld Height (Reinforcement): Rest the gauge feet across the parent metal adjacent to the weld and lower the height scale until the pointer contacts the weld crown to measure reinforcement height precisely
- Fillet Weld Throat Thickness: Utilize the dedicated angles and sliding pointer to verify throat dimensions, ensuring adequate structural weld strength
- Angle of Preparation Check: Align the groove angle scale against the beveled plate or pipe edge to confirm that the preparation angle is accurate prior to welding
Downloads