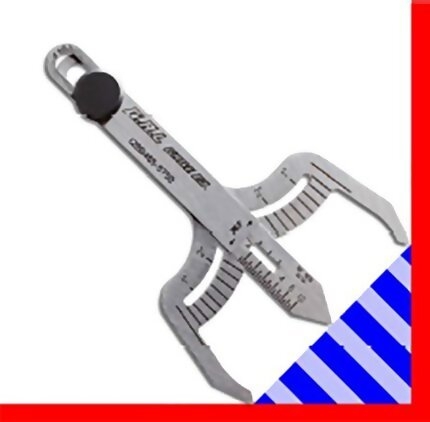
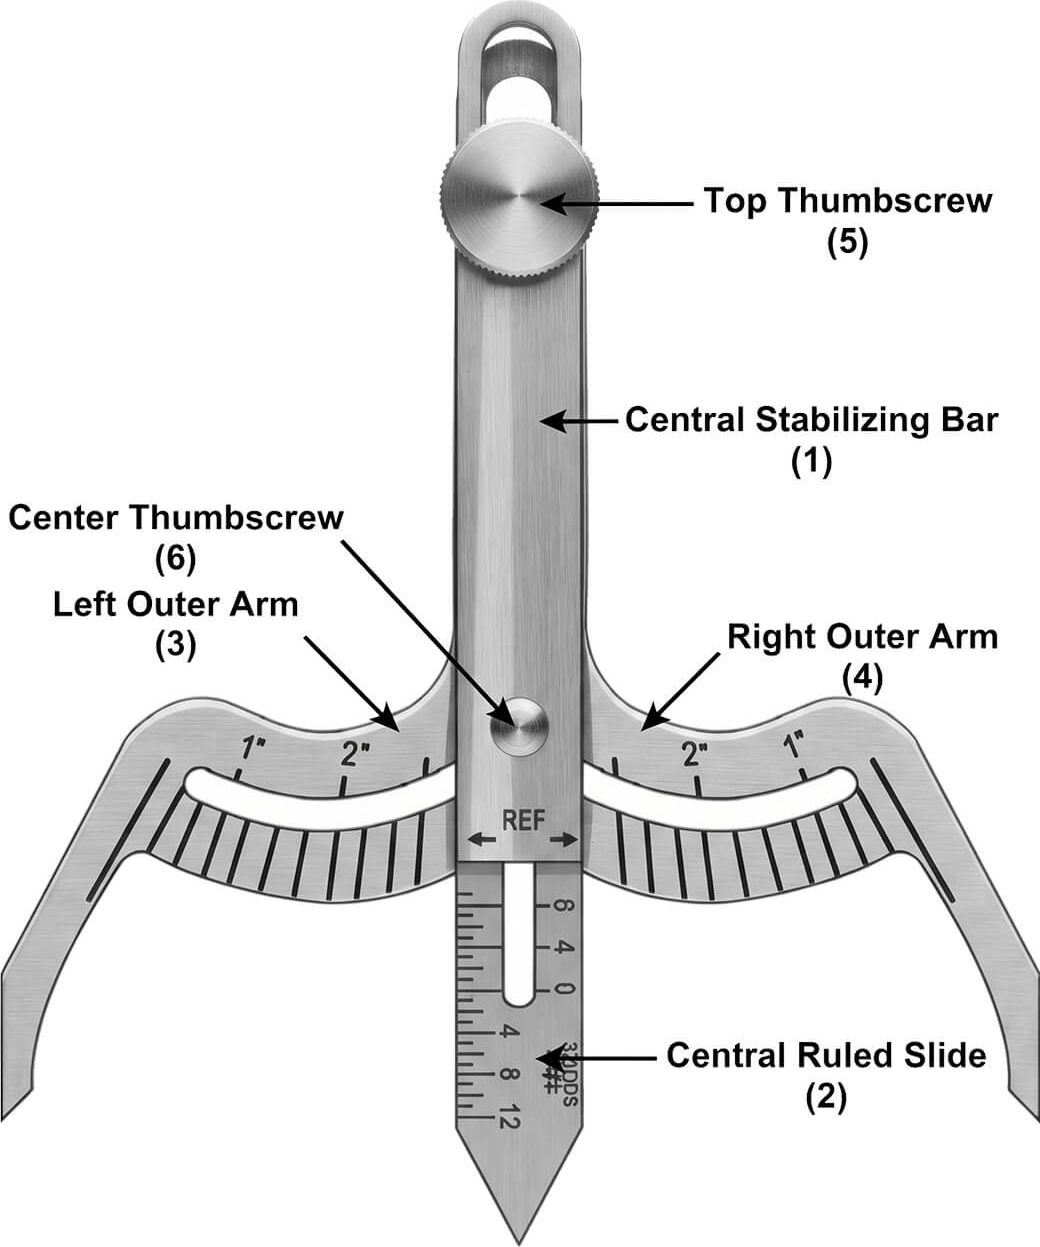
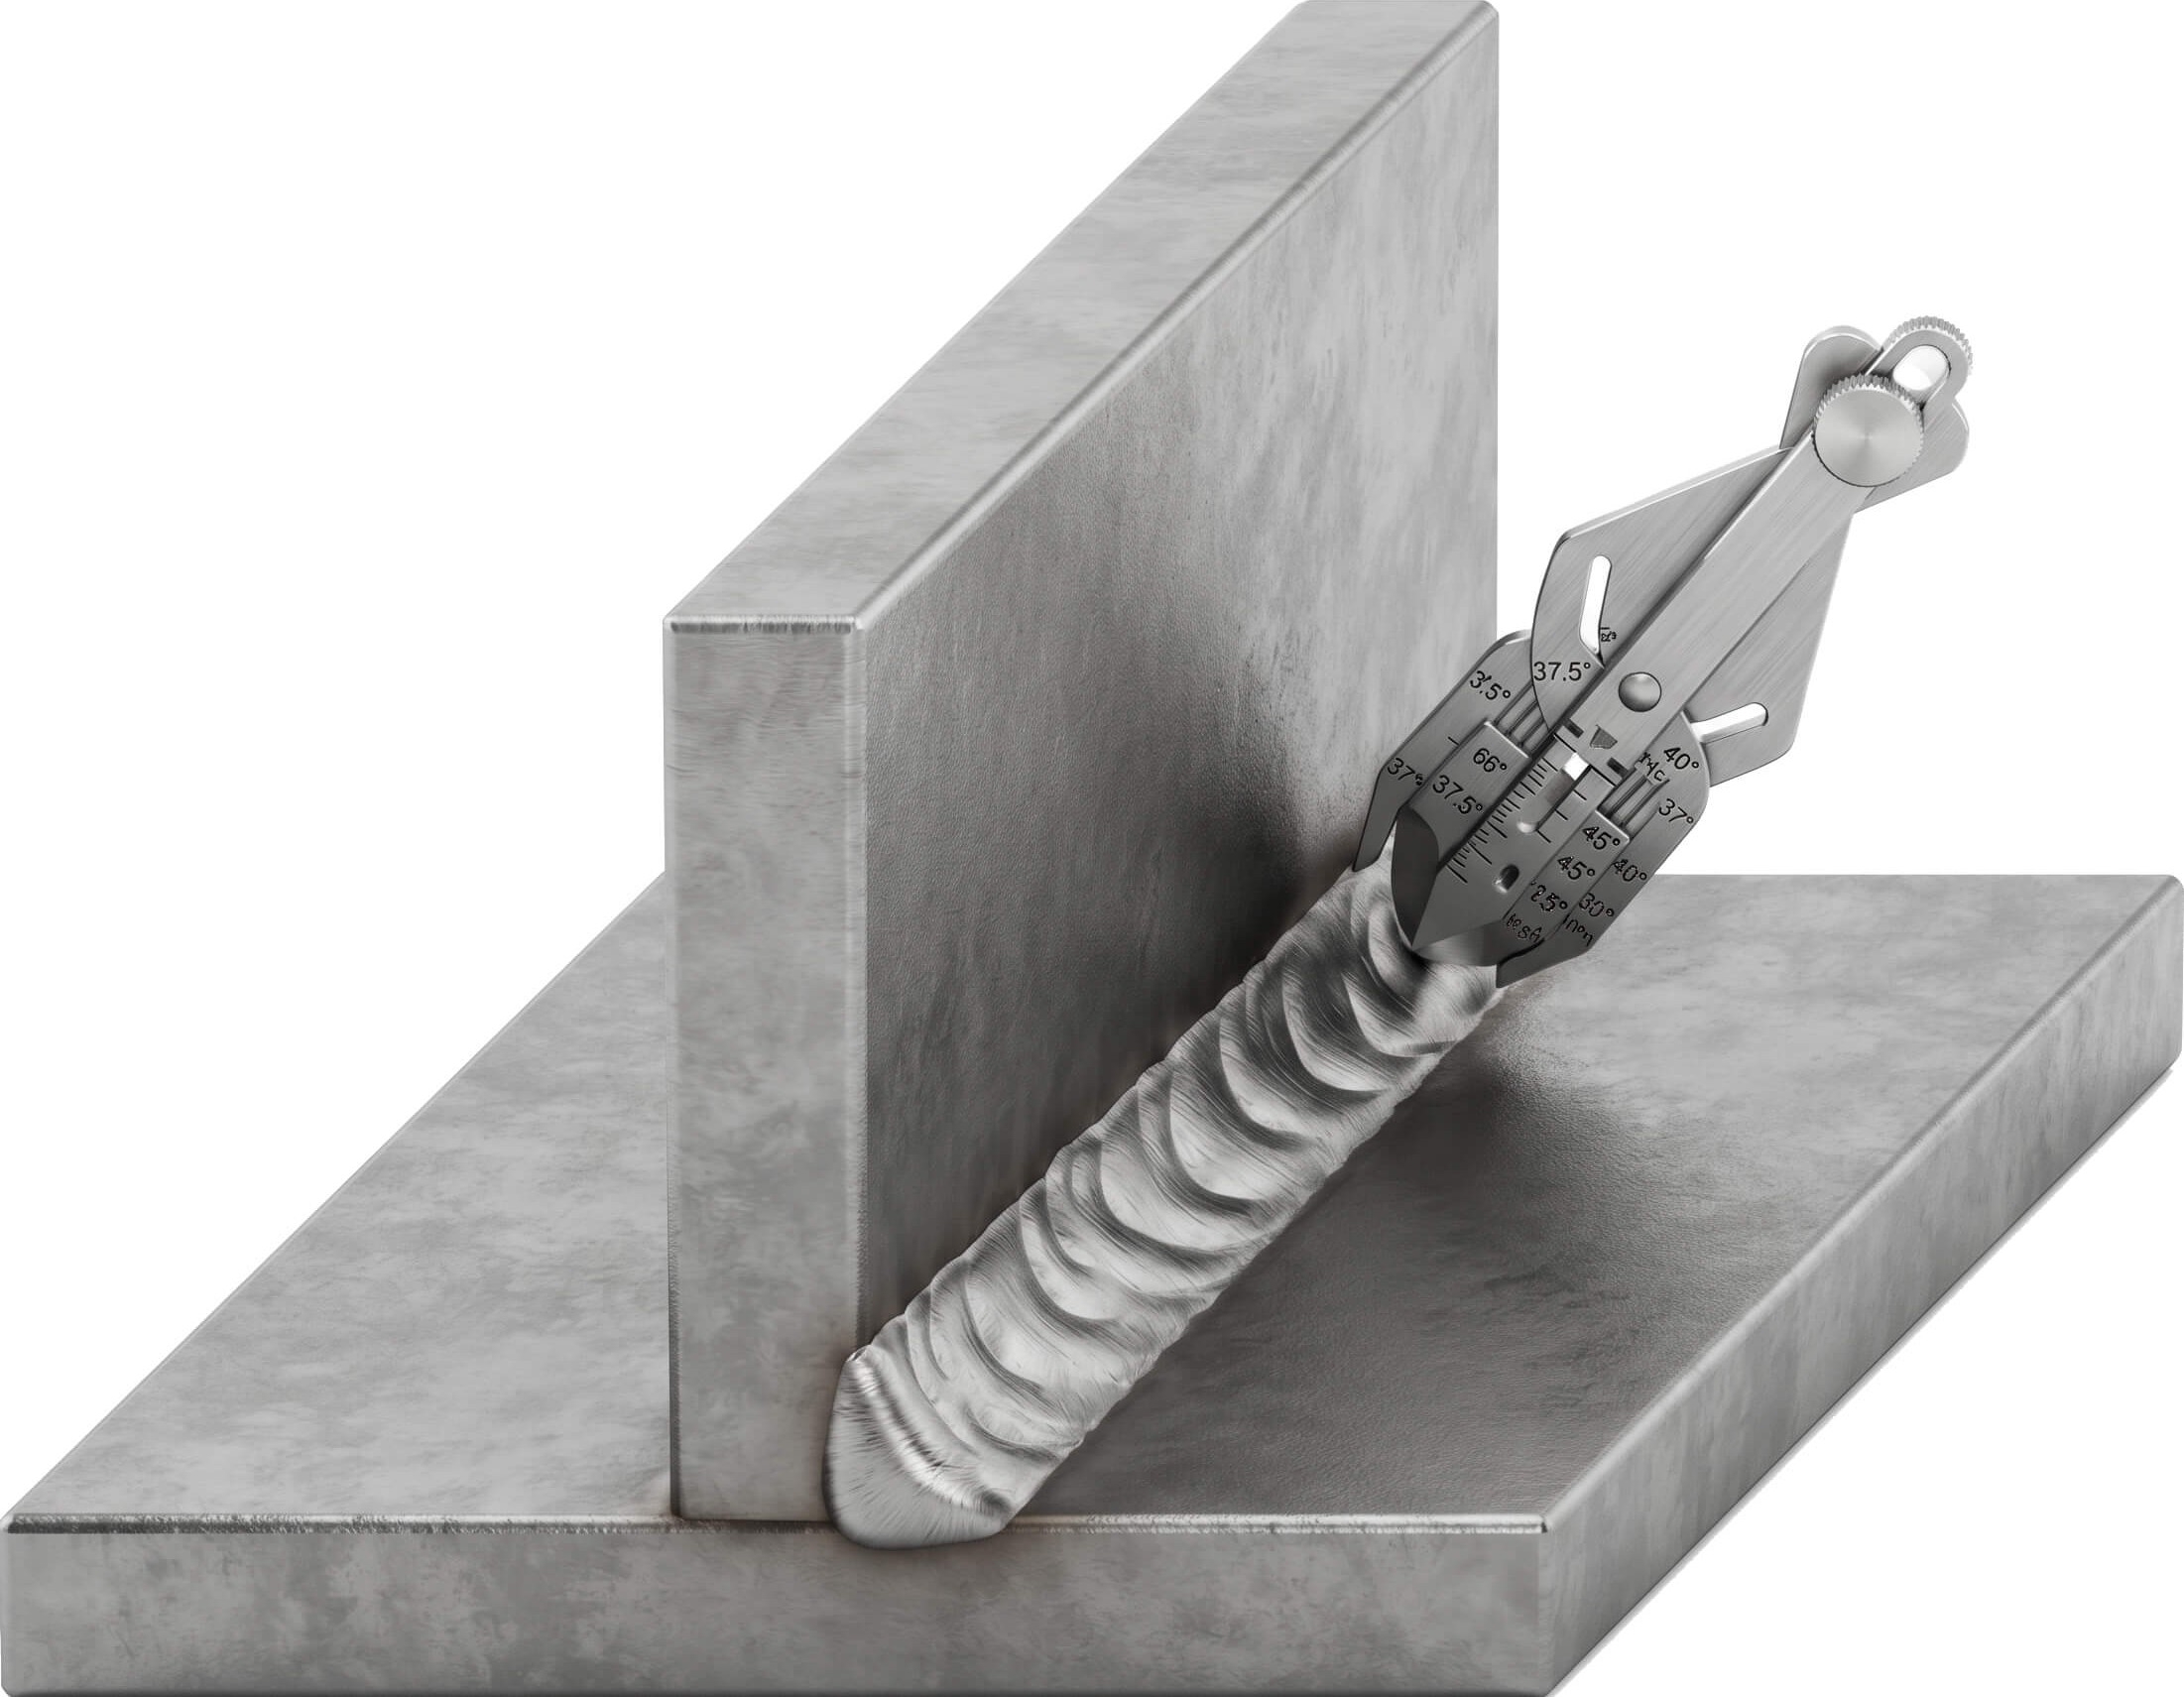
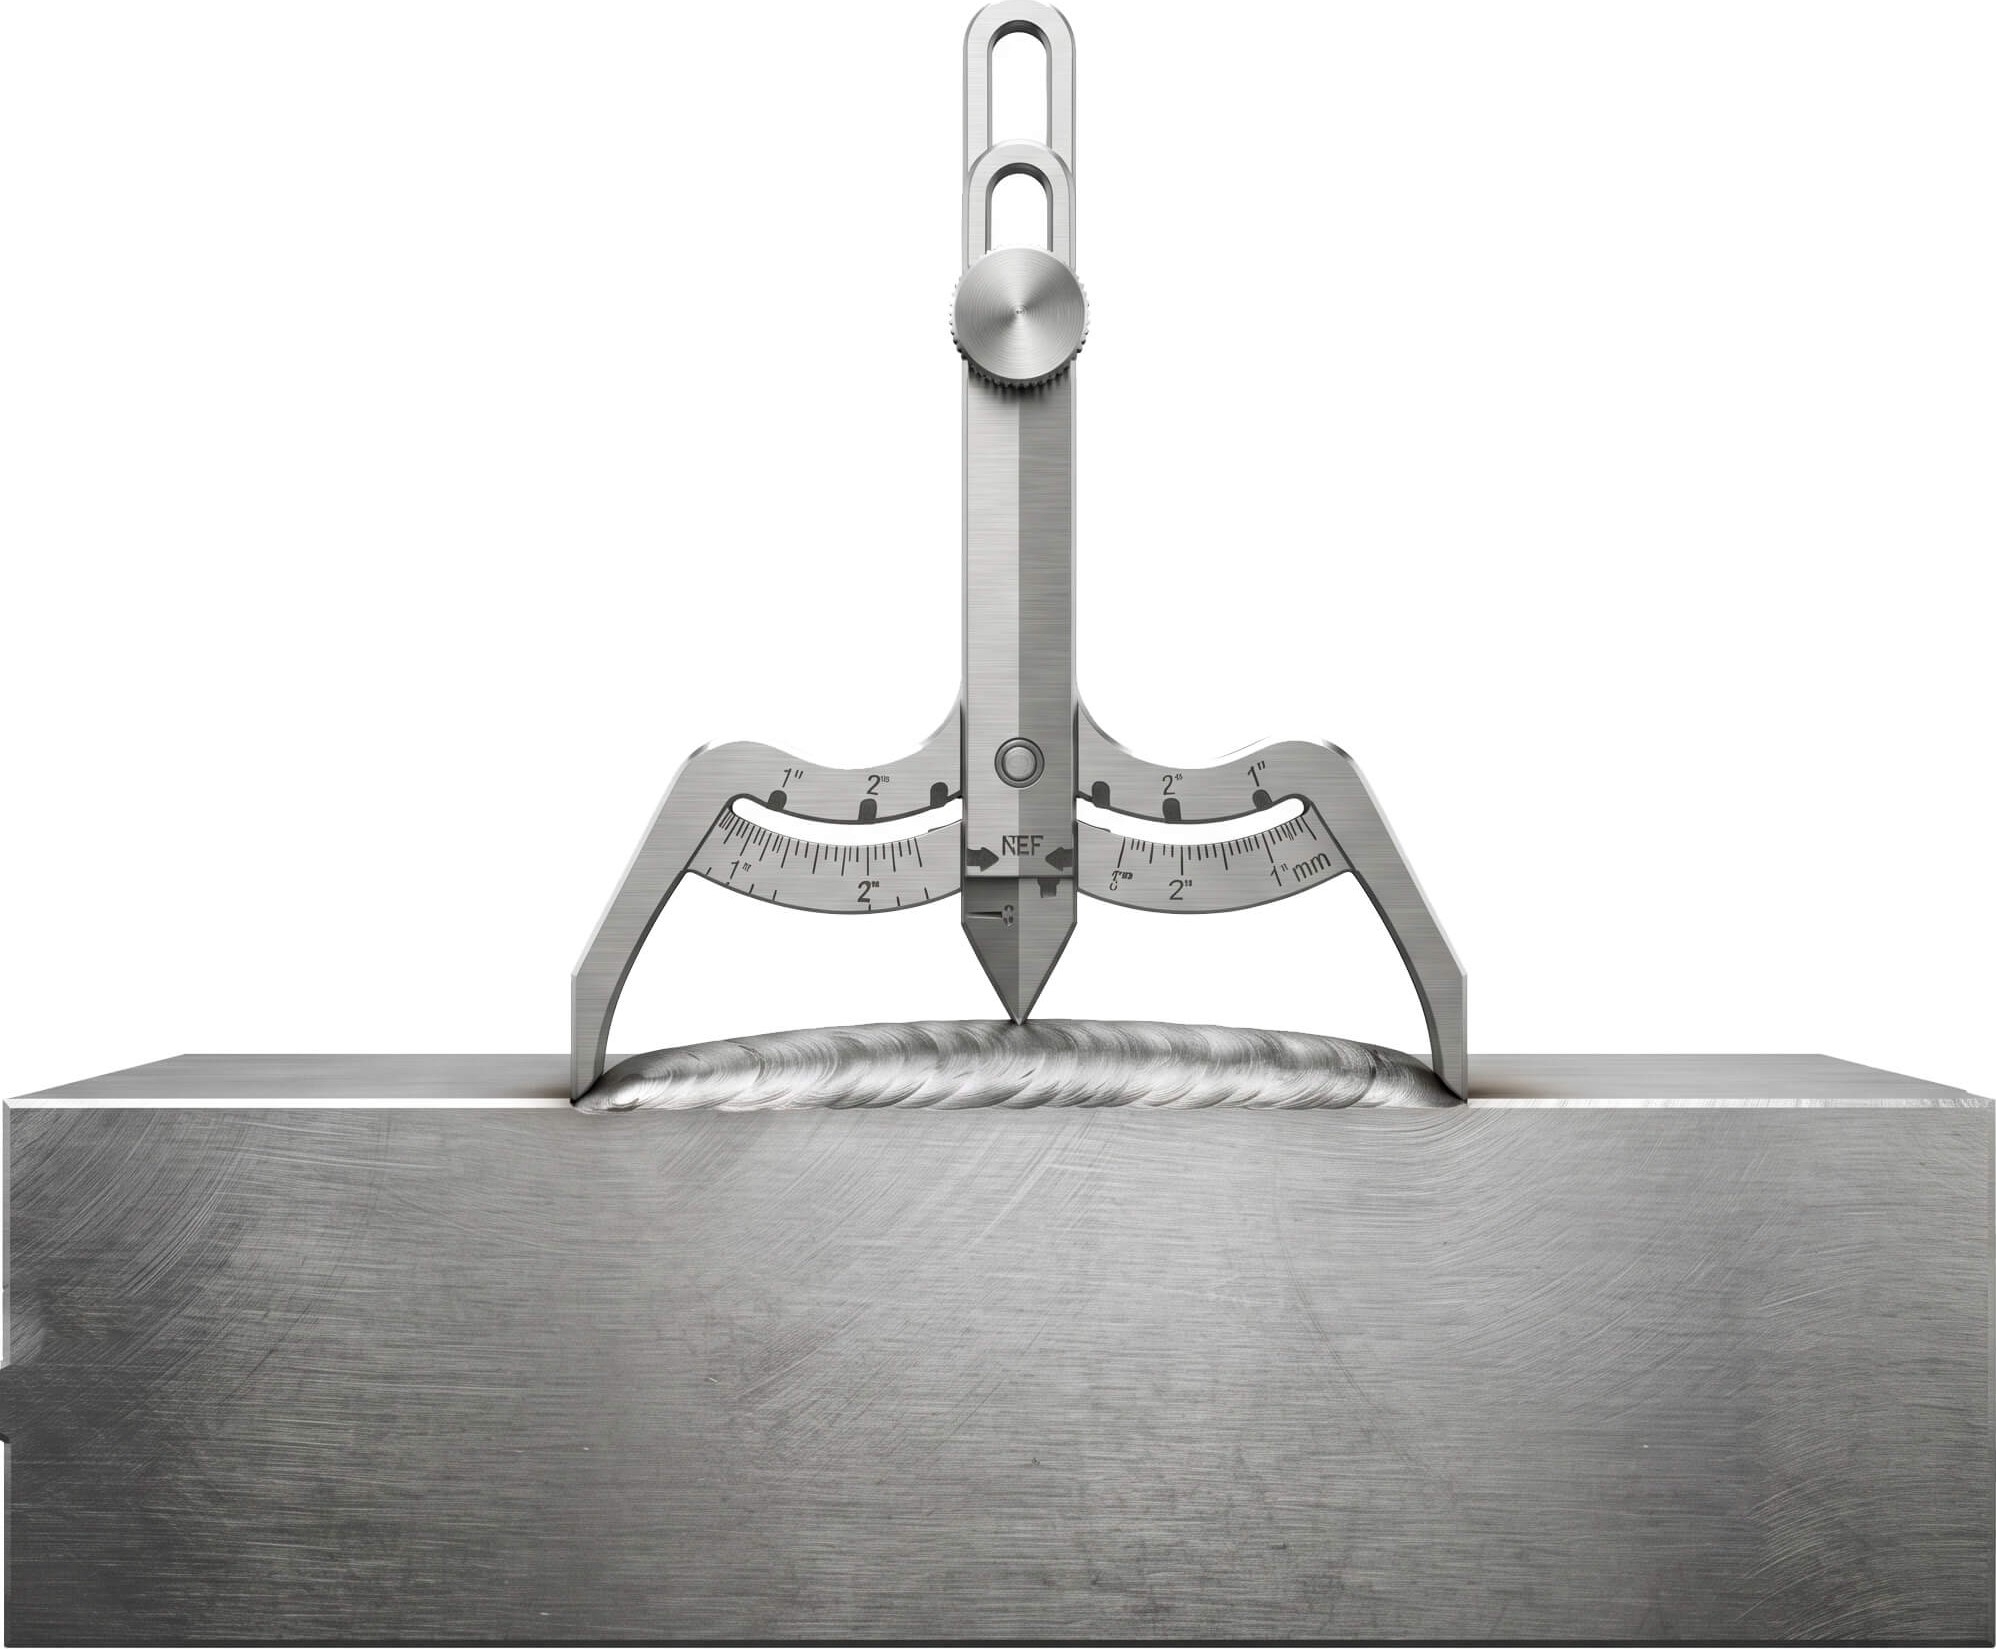
The G.A.L. Gage Co. Cat # 29 Weld Profile Gauge (GAL-29) is an essential, pocket-sized inspection tool designed for welding professionals, quality control (QC) inspectors, and Certified Welding Inspectors (CWIs). Built for speed and precision, this gauge allows technicians to quickly and easily evaluate weld profiles in both shop and field environments. Manufactured from heavy-duty stainless steel with laser-engraved graduations, it delivers exceptional durability and long-term measurement clarity.
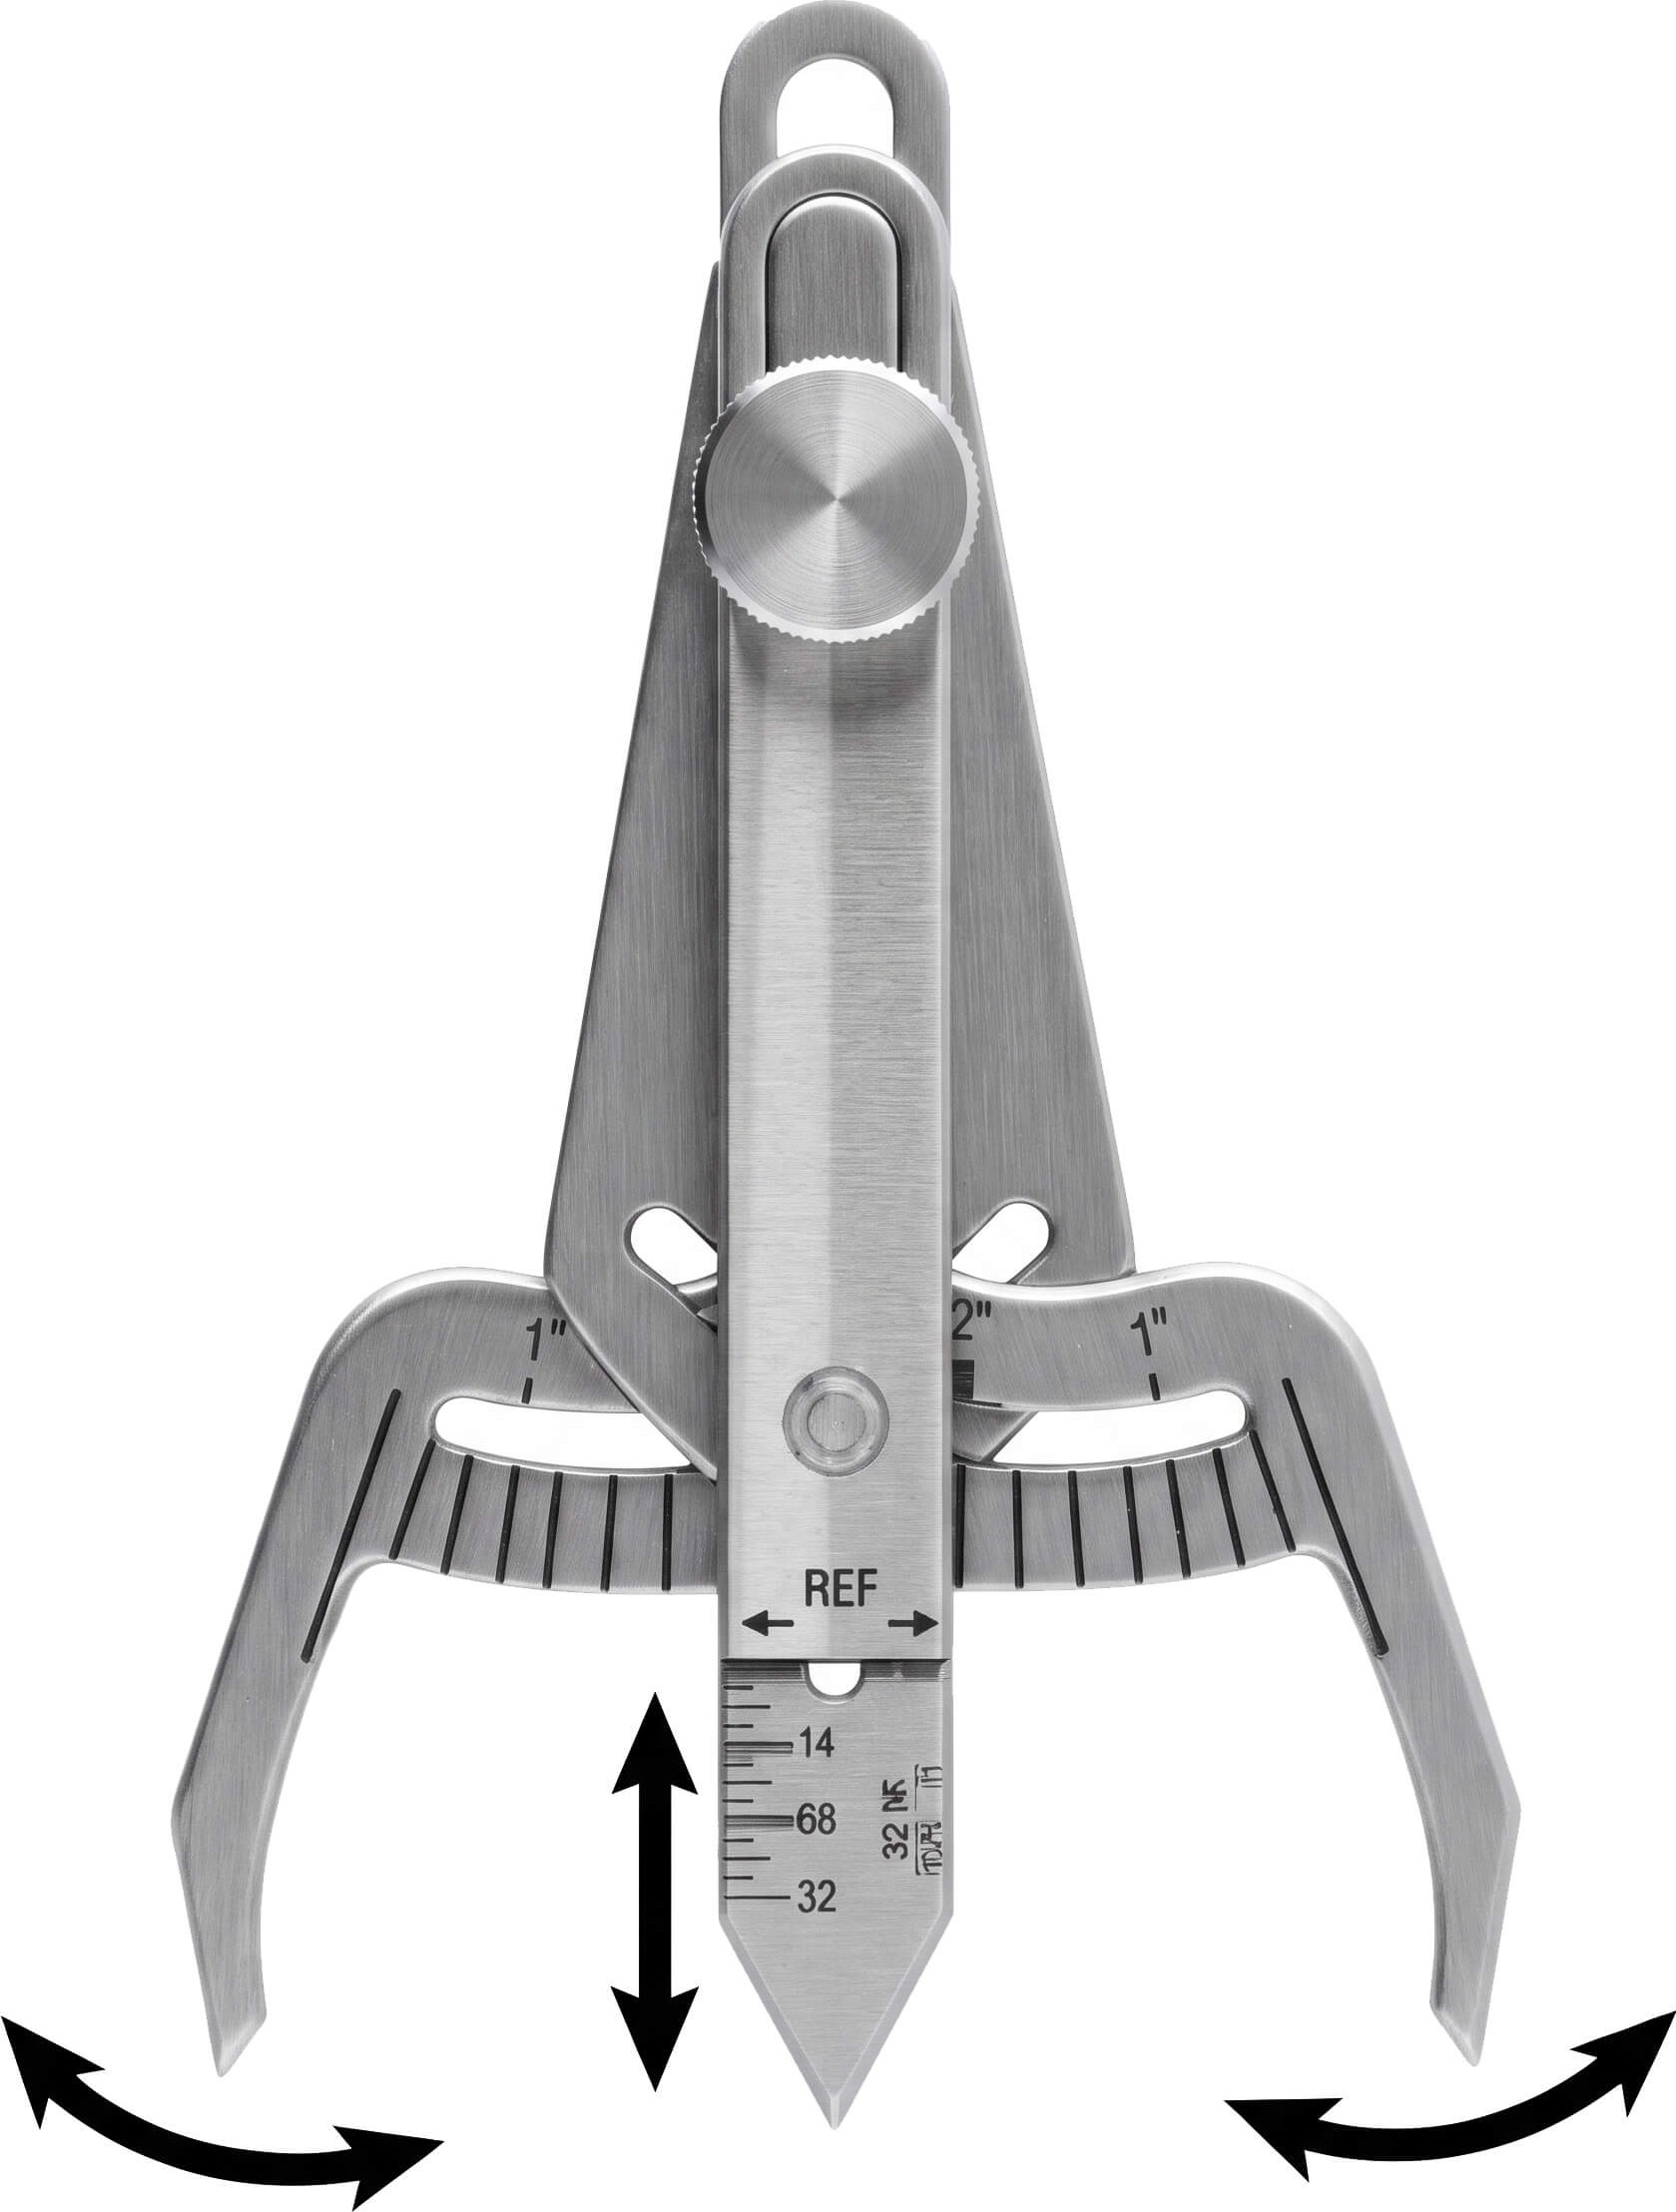
Engineered by G.A.L. Gage Co., the Cat # 29 Weld Profile Gauge addresses the critical need for fast, on-the-spot verification of weld reinforcement, convexity, and concavity profiles. Measuring only 3.5 inches long by 1.5 inches wide when collapsed, its compact, folding design fits effortlessly into a pocket or tool pouch. Whether performing structural steel inspections, pipeline fabrication, or general industrial manufacturing, inspectors rely on this gauge to ensure welds comply with structural codes and visual acceptance criteria without bulky equipment.
Certification
The Cat # 29 Weld Profile Gauge can be certified. The certification is not included in the base price and is available at an additional cost. Just add it to cart if your quality control or compliance standards require it.
Features
- Quick and Easy Verification: Rapidly checks welds for proper profile compliance
- Ultra-Compact and Portable: Measures just 3.5" x 1.5" when collapsed; designed to fit comfortably in a shirt or jacket pocket
- All-Stainless Steel Construction: Premium grade stainless steel resists rust, corrosion, and harsh workshop or outdoor environments
- Laser-Engraved Markings: High-contrast, permanent laser markings ensure clear, parallax-free readings over years of heavy use
- Rugged Pivot Mechanism: Smooth-operating pivot screw allows secure adjustment and stable positioning during measurement
Applications
- Structural Steel Fabrication: Checking fillet weld profiles and reinforcement to ensure compliance with structural codes and standards
- Pressure Vessel and Boiler Manufacturing: Verifying weld contours and profiles to meet rigorous safety and quality requirements
- Pipeline Construction and Infrastructure: Inspecting weld finish profiles on field joints and transmission pipelines
- Weld Inspection and QA/QC: An indispensable tool for third-party inspectors, welding engineers, and quality control technicians verifying weld geometry
Specifications
| Measurement Scale | Inch Only |
| Collapsed Dimensions | 3.5" Length x 1.5" Width |
| Material | Stainless Steel |
| Manufacturer | G.A.L. Gage Co. |
How to Use
- Unfold the Gauge: Pivot the stainless steel arms outward from the collapsed position until fully extended
- Position Against the Weld: Place the reference edges of the gauge firmly against the base metal and the face/toe of the weld profile
- Evaluate Profile: Align the contour arms against the weld bead to check for excessive reinforcement, concavity, convexity, or improper blend-in
- Read Measurement: Observe the measurement indicators to determine if the weld profile meets specified engineering tolerances
- Collapse for Storage: Fold the gauge back into its compact 3.5" x 1.5" configuration and store it securely in your pocket or protective case
Downloads