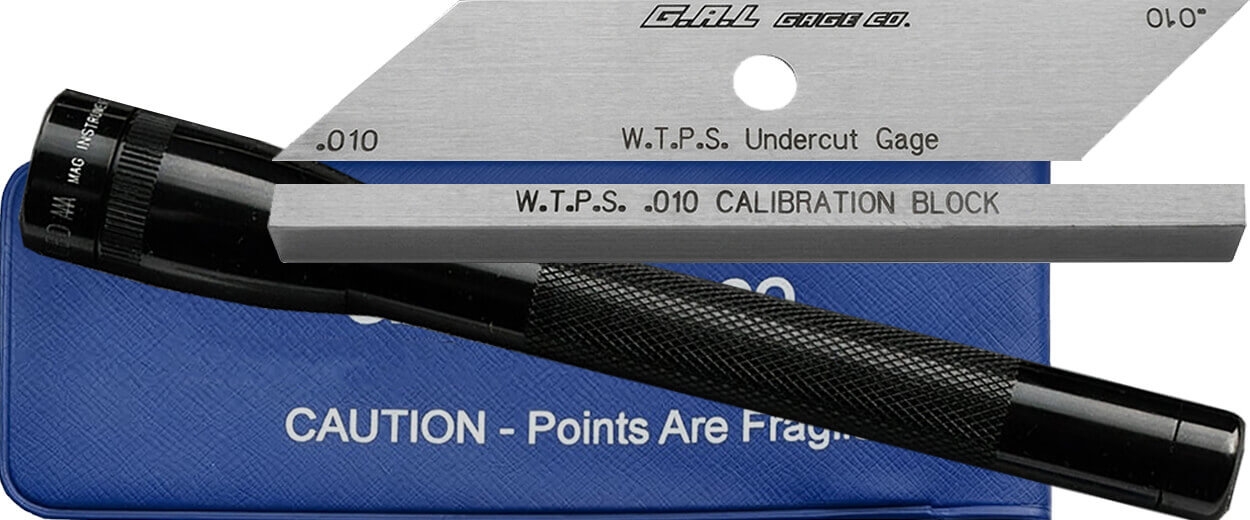
The G.A.L. Gage Co. Cat # 7l W.T.P.S. (Weld Transverse to Primary Stress) Gauge with Calibration Block is an essential precision tool designed for welding inspectors and quality control professionals. Specifically engineered to measure weld undercut depth up to 0.010 in. (0.25 mm), this gauge ensures that critical structural welds comply with strict industry codes where welds are transverse to primary stresses. Supplied with a high-precision calibration block, it offers unmatched reliability, accuracy, and ease of use in both shop and field environments.
Manufactured in the USA by G.A.L. Gage Company, the Cat # 7l W.T.P.S. Gauge is precision-machined from high-grade stainless steel, providing exceptional resistance to corrosion, rust, and wear in demanding industrial settings. All measurement increments, markings, and specifications are permanently laser-engraved onto the metal surface, ensuring optimal legibility and clarity even after prolonged field use. To guarantee absolute measurement integrity, each set includes a precision-ground calibration block surface-ground to a tight 0.0005 in. tolerance.
Kit Contents
- G.A.L. Gage Co. Cat # 7l W.T.P.S. Gauge with Calibration Block GAL-7l
- Mini Maglite® Flashlight (Lumens: 100)
- Batteries
- Protective Storage Pouch / Case
Certification
The G.A.L. Gage Co. Cat # 7l W.T.P.S. Gauge can be certified. The certification is not included in the base price and is available at an additional cost. Just add it to cart if your quality control or compliance standards require it.
Features
- Precision Stainless Steel Construction: Premium metal build resists rust, bending, and harsh workshop environments
- Laser-Engraved Markings: High-contrast, permanent markings and dimensions ensure fast and clear readings without fading
- Includes Calibration Block: Features a dedicated, precision-ground calibration block surface-ground to 0.0005" tolerance for instant accuracy verification
- Compact and Portable: Designed to fit easily in a pocket or tool pouch for convenient on-site inspections
- Code-Specific Design: Directly targets the exact 0.010 in. depth limit required by structural welding codes
Applications
- Structural Steel Fabrication: Ideal for inspecting structural steel components to ensure undercuts comply with AWS D1.1 limits where welds are transverse to primary stresses
- Pressure Vessels and Boilers: Essential for quality control checks on critical pressure vessel welds subject to strict code requirements regarding maximum allowable undercut depth
- Pipeline Construction and Maintenance: Used by inspectors to verify that field and shop pipe welds meet strict safety standards for surface defects and transverse stress limits
- Welding Inspection and Quality Control (QA/QC): A reliable, precise tool utilized worldwide by certified welding inspectors (CWI) and non-destructive testing (NDT) professionals for code compliance verification
Specifications
| Measurement Range | Undercut depth up to 0.010 in. (0.25 mm) |
| Calibration Block Tolerance | Surface-ground to ±0.0005" |
| Hole Reach Capability | Reaches 1/8” diameter by 1/2” deep holes |
| Material | High-Grade Stainless Steel |
| Measurement Scale | Inch Only |
| Marking Type | Laser Engraved |
| Manufacturer | G.A.L. Gage Co. |
How to Use
- Verify Calibration: Before beginning inspections, place the gauge or check dimensions against the included precision ground calibration block (0.0005" tolerance) to confirm baseline accuracy
- Position the Gauge: Place the gauge flat against the base material adjacent to the weld toe where an undercut is suspected
- Measure Undercut Depth: Align the gauge probe or edge with the undercut groove
- Evaluate Results: Determine if the undercut exceeds the maximum allowable limit of 0.010 in. (0.25 mm). If the weld is transverse to the primary stress and the undercut exceeds 0.010 in., the weld fails code requirements and must be repaired according to project specifications
Downloads