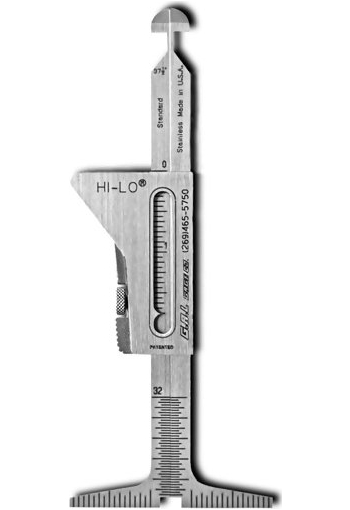
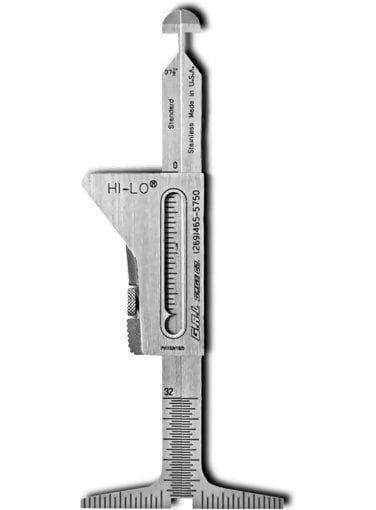
Ensure flawless pipe fit-ups and slash costly radiographic rejects with the industry-trusted Hi-Lo Welding Gauge. Designed for precise weld and pipe inspection, this professional-grade tool delivers fast, highly accurate measurements for internal alignment, root gap spacing, and weld geometry. Whether you're working in the field or the fabrication shop, this essential inspection gauge is engineered to meet rigorous industrial standards and guarantee strict quality control compliance.
The Hi-Lo Welding Gauge is a versatile, precision-machined inspection instrument essential for pipe fitters and quality control (QC) inspectors. Constructed from durable, corrosion-resistant stainless steel, the gauge features a lightweight, slim profile that ensures easy handling and accurate readings.
It evaluates critical weld and joint parameters—including internal high-low misalignment, pipe wall thickness, fit-up gaps, bevel angles, fillet weld leg lengths, and butt weld crown heights—all with a single, easy-to-use tool. Featuring clear, laser-etched dual imperial and metric scales, it eliminates guesswork and ensures total compliance with major industrial welding codes.
The G.A.L. Gage Co. Cat # 1 HI-LO Welding Gauge is also included as a component in several comprehensive welder and inspector kits featured in the Related Products section below.
Certification
The Cat # 1 HI-LO Welding Gauge can be certified. The certification is not included in the base price and is available at an additional cost. Just add it to cart if your quality control or compliance standards require it.
Features
- Multi-Functional Inspection: Accurately measures internal misalignment, pipe wall thickness, fit-up gaps, crown height, and fillet weld leg lengths
- Dual Imperial and Metric Scales: Clear, precision-engraved markings in both inches and millimeters for international job-site versatility
- Rugged Stainless Steel Build: Manufactured from high-grade stainless steel to withstand harsh industrial environments and resist corrosion
- Secure Locking Mechanism: Features an adjustable thumb/locking screw to lock measurements in place securely while extracting the gauge from the pipe
- Bevel Angle Verification: Built-in go/no-go functionality to quickly check standard 37-1/2° pipe bevel angles
- Ergonomic and Lightweight: Slim-profile design reduces hand fatigue and allows access to tight workspaces
Applications
- Oil and Gas Pipeline Construction: Ensuring exact internal alignment and root gap tolerances in transmission pipelines
- Pressure Vessel and Boiler Manufacturing: Verifying critical weld preparations to prevent costly radiographic testing (RT) failures
- Heavy Industrial Fabrication: Checking structural pipe joints, fit-ups, and plate alignments
- Weld Inspection and QA/QC: An indispensable tool for third-party inspectors, welding engineers, and quality control technicians
Specifications
| Material | Stainless Steel |
| Internal Misalignment | Up to 1 inch (or metric equivalent) |
| Fit-Up Gap Verification | 1/16" and 3/32" standard increments |
| Bevel Angle Check | 37-1/2° |
| Weld Crown Height and Fillet Leg Length | Precision graduated scales included |
| Units of Measurement | Dual Scale (Imperial Inches / Metric Millimeters) |
| Compliance | Ideal for QA/QC inspections following strict industry code requirements |
How to Use
- Checking Internal Misalignment (Hi-Lo):
- Return the gauge to the Zero Position (ensuring the internal alignment scales and alignment stops mirror each other, with the right edge of the sliding body just below the zero mark)
- Insert the internal alignment stops inside the pipe joint
- Read the internal misalignment amount directly from the dual Inch/Metric scale
- Measuring Fit-Up Gaps:
- With the gauge in zero position, turn it 90 degrees
- Insert the tip of the alignment stops (precision-milled to 1/16" at the top and 3/32" at the lower portion) into the root gap
- If the stops fit freely or partially, determine whether the gap meets the required 1/16" to 3/32" tolerance
- Verifying 37-1/2° Bevel Angle:
- Insert the alignment stops into the pipe gap until the top edge of the beveled angle touches the pipe
- Turn the locking screw and lower the sliding body until the extension touches the pipe surface to square and verify the angle conformance
- Measuring Butt Weld Crown Height:
- Loosen the locking screw and raise the leg on the weld side
- Position the gauge across the weld and gently push the raised stop until the foot touches the top of the weld. Read the measurement from the scale
Related Products
Downloads